Welcome Home. Back on the market after the previous buyer was unable to perform at the final stage, this beautifully updated home offers a rare second chance to own in Burbank’s highly sought-after Media District / Rancho Adjacent neighborhood.
Ideally situated mid-block on a charming residential street, this turnkey residence blends warmth, style, and functionality. Inside, rich bamboo flooring, plantation shutters, and a thoughtfully designed floor plan create an inviting flow for everyday living and effortless entertaining.
The remodeled kitchen features granite slab countertops, a quiet Bosch dishwasher, and a breakfast bar that opens seamlessly to the family room. A custom built-in entertainment center with integrated Bose speakers, flat-screen inset, HDMI connectivity, and surround sound pre-wiring makes the space perfect for movie nights and gatherings.
Designed with comfort and efficiency in mind, the home also includes a tankless water heater and solar panels.
Step outside to an expansive covered deck overlooking a professionally landscaped backyard, offering the perfect balance of lush lawn and patio space. Accent string lighting creates an ideal setting for relaxing evenings or entertaining under the stars.
Additional features include central air and heat, two granite fireplaces, recessed lighting, elegant travertine bathrooms, and crown molding throughout.
The epoxy-finished two-car garage provides excellent loft storage, along with an additional approximately 300 sq. ft. (est.) bonus room behind the garage—ideal for a home office, gym, creative studio, playroom, or potential future ADU conversion.
A rare opportunity to own a move-in-ready home in one of Burbank’s most desirable, studio-adjacent neighborhoods.
Sold for $1,325,000
Listed by: Keller Williams Realty World Media Center • Timothy Benoit • Contact: 818-239-3500
Bought with: Equity Union
$1,325,000
401 S Orchard Dr, Burbank, CA 91506
3beds
1,422sqft
Single Family Residence
Built in 1944
6,680 Square Feet Lot
$1,328,400 Zestimate®
$932/sqft
$4,527 Estimated rent
Home value
$1,328,400
$1.21M - $1.46M
$4,527/mo
Zestimate® history
Owner options
List your home for rent
$4,527/mo
Rent Zestimate®
Find your next renter with Zillow Rental Manager. Plus, with online applications, you can quickly screen prospective tenants – for free.
$4,527/mo
Rent Zestimate®
Refinance and save
$8,395/mo
Est. payment
Refinancing to a lower rate could help reduce your monthly payments and save thousands over the life of the loan.
$8,395/mo
Est. payment
Explore your selling options
Work with a Zillow partner agent
Leverage their expertise and Zillow's premium Showcase listings to get your home seen by more buyers.
Get startedList with your own agent
Get your home in front of millions of buyers by listing it on Zillow.
Learn how to do itSell it yourself
Take full control of how buyers see your home on Zillow by listing For Sale by Owner (FSBO).
List your homeWhat's special
Beautifully updated homeRich bamboo flooringTwo granite fireplacesCrown moldingGranite slab countertopsRecessed lightingCentral air and heat
Zillow last checked:
Listing updated:
Listed by:
Timothy Benoit DRE #01929882 818-533-8211,
Keller Williams Realty World Media Center
Bought with:
Kevin Silver, DRE #01888127
Equity Union
Source: CRMLS,MLS#: BB26039599 Originating MLS: California Regional MLS
Originating MLS: California Regional MLSFacts & features
Interior
Bedrooms & bathrooms
- Bedrooms: 3
- Bathrooms: 2
- Full bathrooms: 1
- 3/4 bathrooms: 1
- Main level bathrooms: 2
- Main level bedrooms: 3
Rooms
- Room types: Bonus Room, Bedroom, Family Room, Kitchen, Living Room
Bedroom
- Features: All Bedrooms Down
Bathroom
- Features: Bathtub, Low Flow Plumbing Fixtures, Tub Shower
Kitchen
- Features: Granite Counters, Kitchen/Family Room Combo, Kitchenette
Heating
- Forced Air, Natural Gas
Cooling
- Central Air
Appliances
- Included: Dishwasher, Gas Oven, Gas Range, Refrigerator, Tankless Water Heater
- Laundry: Stacked
Features
- Breakfast Area, Ceiling Fan(s), Crown Molding, Cathedral Ceiling(s), Dry Bar, Granite Counters, High Ceilings, Open Floorplan, Recessed Lighting, Bar, All Bedrooms Down
- Flooring: Bamboo, Carpet, Tile
- Doors: French Doors, Sliding Doors
- Windows: Double Pane Windows, Screens, Shutters
- Has fireplace: Yes
- Fireplace features: Family Room, Gas, Living Room
- Common walls with other units/homes: No Common Walls
Interior area
- Total interior livable area: 1,422 sqft
Property
Parking
- Total spaces: 2
- Parking features: Concrete, Direct Access, Door-Single, Driveway, Garage Faces Front, Garage, Garage Door Opener
- Garage spaces: 2
Accessibility
- Accessibility features: None
Features
- Levels: One
- Stories: 1
- Entry location: front
- Patio & porch: Rear Porch, Covered, Lanai
- Pool features: None
- Spa features: None
- Fencing: Block,Wood
- Has view: Yes
- View description: Mountain(s), Peek-A-Boo
Lot
- Size: 6,680 Square Feet
- Features: Back Yard, Drip Irrigation/Bubblers, Lawn, Landscaped, Sprinklers Timer, Sprinkler System, Walkstreet
Details
- Parcel number: 2444032016
- Special conditions: Standard
Construction
Type & style
- Home type: SingleFamily
- Architectural style: Traditional
- Property subtype: Single Family Residence
Materials
- Drywall, Stucco, Copper Plumbing
- Foundation: Raised, Slab
- Roof: Asphalt,Shingle
Condition
- New construction: No
- Year built: 1944
Utilities & green energy
- Sewer: Public Sewer
- Water: Public
- Utilities for property: Cable Available, Cable Connected, Electricity Connected, Natural Gas Connected
Community & HOA
Community
- Features: Biking, Gutter(s), Storm Drain(s), Street Lights, Sidewalks
- Security: Prewired, Carbon Monoxide Detector(s)
Location
- Region: Burbank
Financial & listing details
- Price per square foot: $932/sqft
- Tax assessed value: $754,891
- Annual tax amount: $8,562
- Date on market: 2/24/2026
- Cumulative days on market: 37 days
- Listing terms: Submit
- Exclusions: Hanging light fixtures in dining room, family room and front bedroom. Refrigerator, Washer Dryer.
- Road surface type: Paved
Price history
| Date | Event | Price |
|---|---|---|
| 4/29/2026 | Sold | $1,325,000-1.9%$932/sqft |
Source:  CRMLS #BB26039599 Report a problem CRMLS #BB26039599 Report a problem | ||
| 4/14/2026 | Pending sale | $1,350,000$949/sqft |
Source: CRMLS #BB26039599 Report a problem | ||
| 4/7/2026 | Listed for sale | $1,350,000+132.8%$949/sqft |
Source: CRMLS #BB26039599 Report a problem | ||
| 1/20/2011 | Sold | $580,000+0.9%$408/sqft |
Source: Public Record Report a problem | ||
| 7/14/2010 | Listing removed | $574,900$404/sqft |
Source: NRT California #F1848277 Report a problem | ||
| 7/2/2010 | Listed for sale | $574,900-22.8%$404/sqft |
Source: NRT California #F1848277 Report a problem | ||
| 6/12/2006 | Sold | $745,000+89.6%$524/sqft |
Source: Public Record Report a problem | ||
| 11/5/2002 | Sold | $393,000$276/sqft |
Source: Public Record Report a problem | ||
Public tax history
| Year | Property taxes | Tax assessment |
|---|---|---|
| 2025 | $8,562 +3.4% | $754,891 +2% |
| 2024 | $8,280 +1.1% | $740,090 +2% |
| 2023 | $8,191 +4.8% | $725,579 +2% |
| 2022 | $7,818 +0.4% | $711,353 +2% |
| 2021 | $7,786 +1.1% | $697,406 +1% |
| 2020 | $7,699 | $690,256 +2% |
| 2019 | $7,699 +4.5% | $676,722 +2% |
| 2018 | $7,370 | $663,454 +2% |
| 2017 | $7,370 +2.1% | $650,446 +2% |
| 2016 | $7,215 +3.1% | $637,693 +1.5% |
| 2015 | $6,997 +2.4% | $628,116 +2% |
| 2014 | $6,836 | $615,813 +4.1% |
| 2012 | -- | $591,600 +27.6% |
| 2011 | -- | $463,600 |
| 2010 | -- | $463,600 |
| 2009 | -- | $463,600 -21.1% |
| 2008 | -- | $587,300 -22.7% |
| 2007 | -- | $759,900 +82.4% |
| 2006 | -- | $416,508 |
| 2005 | -- | $416,508 +4% |
| 2004 | -- | $400,336 +1.9% |
| 2003 | -- | $393,000 +453.4% |
| 2002 | -- | $71,016 +4% |
| 2000 | -- | $68,261 |
Find assessor info on the county website
Neighborhood: 91506
Nearby homes
- $1,253,9003 bd1 ba1.4k sqft347 S Orchard Dr, Burbank, CA 91506Off Market
- $1,184,0003 bd1 ba1.2k sqft403 S Orchard Dr, Burbank, CA 91506Off Market
- $1,111,7002 bd1 ba1.2k sqft345 S Orchard Dr, Burbank, CA 91506Off Market
- $2,011,1004 bd3 ba2.8k sqft407 S Orchard Dr, Burbank, CA 91506Off Market
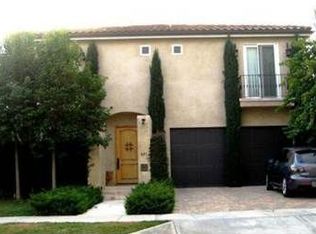
- $1,355,5003 bd2 ba1.7k sqft400 S Parish Pl, Burbank, CA 91506Off Market
- $1,159,2003 bd1 ba1k sqft350 S Parish Pl, Burbank, CA 91506Off Market
- $2,045,7004 bd3 ba2.6k sqft404 S Parish Pl, Burbank, CA 91506Off Market
- $1,250,0003 bd1 ba1.1k sqft341 S Orchard Dr, Burbank, CA 91506Sold
Nearby schools
GreatSchools rating
- 8/10William McKinley Elementary SchoolGrades: K-5Distance: 0.7 mi
- 5/10Dolores Huerta MiddleGrades: 6-8Distance: 0.4 mi
- 9/10Burroughs High SchoolGrades: 9-12Distance: 0.5 mi
Schools provided by the listing agent
- Elementary: McKinley
- High: Burroughs
Source: CRMLS. This data may not be complete. We recommend contacting the local school district to confirm school assignments for this home.
Get a cash offer in 3 minutes
Find out how much your home could sell for in as little as 3 minutes with a no-obligation cash offer.
Estimated market value
$1,328,400
Get a cash offer in 3 minutes
Find out how much your home could sell for in as little as 3 minutes with a no-obligation cash offer.
Estimated market value
$1,328,400
- California
- Los Angeles County
- Burbank
- 91506
- 401 S Orchard Dr
Nearby cities
Nearby neighborhoods
Nearby zip codes
Other Burbank Topics
