INVESTMENT OPPORTUNITY IN THE HEART OF WESTWOOD! 401 S. Raleigh Street, Units A & B, presents an excellent opportunity to own an income-producing duplex just a short walk from downtown Angier. This two-unit property offers approximately 1,341 square feet of combined living space, 3 bedrooms and 2 bathrooms, with both units providing the potential for rental income and long-term investment upside. Built in 1950, this established duplex sits on an approximately 6,600-square-foot lot and offers the flexibility sought by investors, owner-occupants and buyers looking to expand their rental portfolio.
The property's location near downtown Westwood provides convenient access to local shops, restaurants, services and community amenities and public transit on Alameda. The combination of two separate residential units, a sizable lot and an established rental history creates multiple possibilities for an investor or owner occupied buyer to living in one unit while leasing the other.
Whether you're an experienced investor or looking for a property that can help offset your housing costs, 401 S. Raleigh Street offers a unique opportunity to own a two-unit property in an established Westwood location. This property features multiple ugrades starting with New Siding, New Roof, Unit #B has a New HVAC System install this month, New Carpet and Paint. Don't wait too long to see this opportunity! Call or Text for a private Showing Today.
For sale
$495,000
401 S Raleigh Street, Denver, CO 80219
3beds
2baths
1,341sqft
Duplex
Built in 1960
-- sqft lot
$487,600 Zestimate®
$369/sqft
$-- HOA
What's special
- 3 days
- 212
- 15
Zillow last checked:
Listing updated:
Listed by:
Chad Hart 303-941-2423 ChadSellsDenver@yahoo.com,
Hart Realty Group
Source: REcolorado as distributed by MLS GRID,MLS#: 6426617
Facts & features
Interior
Bedrooms & bathrooms
- Bedrooms: 3
- Bathrooms: 2
Heating
- Forced Air, Natural Gas
Cooling
- Central Air
Appliances
- Included: Dishwasher, Disposal, Oven, Range, Refrigerator
- Laundry: In Unit
Features
- Eat-in Kitchen, Laminate Counters, Open Floorplan, Smoke Free
- Flooring: Carpet, Linoleum
- Basement: Crawl Space
- Common walls with other units/homes: 1 Common Wall
Interior area
- Total structure area: 1,341
- Total interior livable area: 1,341 sqft
- Finished area above ground: 1,341
Property
Parking
- Total spaces: 4
- Parking features: Concrete
- Details: Off Street Spaces: 4
Features
- Levels: One
- Stories: 1
- Exterior features: Private Yard
- Fencing: Partial
Lot
- Size: 6,600 Square Feet
- Features: Corner Lot, Level
Details
- Parcel number: 518125018
- Zoning: E-SU-D1X
- Special conditions: Standard
Construction
Type & style
- Home type: MultiFamily
- Architectural style: Traditional
- Property subtype: Duplex
- Attached to another structure: Yes
Materials
- Frame, Vinyl Siding
- Foundation: Concrete Perimeter
- Roof: Composition
Condition
- Updated/Remodeled
- Year built: 1960
Utilities & green energy
- Electric: 220 Volts
- Sewer: Public Sewer
- Water: Public
- Utilities for property: Cable Available, Electricity Connected, Natural Gas Connected, Phone Available
Community & HOA
Community
- Security: Carbon Monoxide Detector(s), Smoke Detector(s)
- Subdivision: Westwood
HOA
- Has HOA: No
Location
- Region: Denver
Financial & listing details
- Price per square foot: $369/sqft
- Tax assessed value: $431,600
- Annual tax amount: $2,328
- Date on market: 9/19/2026
- Listing terms: Cash,Conventional,FHA,VA Loan
- Exclusions: None
- Ownership: Individual
- Tenant pays: Cable TV, Electricity, Gas, Grounds Care, Internet, Telephone, Trash Collection, Water
- Electric utility on property: Yes
Estimated market value
$487,600
$463,000 - $512,000
$1,853/mo
Price history
| Date | Event | Price |
|---|---|---|
| 9/19/2026 | Listed for sale | $495,000$369/sqft |
Source:  REcolorado as distributed by MLS GRID #6426617 Report a problem REcolorado as distributed by MLS GRID #6426617 Report a problem | ||
Public tax history
| Year | Property taxes | Tax assessment |
|---|---|---|
| 2025 | $2,091 +2.2% | $30,420 +15.2% |
| 2024 | $2,046 +0.2% | $26,400 -10.1% |
| 2023 | $2,042 +1.4% | $29,360 +14.3% |
| 2022 | $2,015 +10.4% | $25,680 -4.9% |
| 2021 | $1,825 +2.9% | $27,000 +9.7% |
| 2020 | $1,774 +28.5% | $24,604 -0.7% |
| 2019 | $1,380 | $24,775 +38.9% |
| 2018 | $1,380 +0.3% | $17,840 |
| 2017 | $1,376 +22.7% | $17,840 +24.2% |
| 2016 | $1,122 +24.8% | $14,360 |
| 2015 | $899 0% | $14,360 +32.7% |
| 2014 | $899 | $10,820 |
Find assessor info on the county website
Monthly payment
Est. payment
Payment breakdown
Explore the cost of this home by adjusting the details. Changes won't be saved.Climate risks
Neighborhood: Westwood
Nearby schools
Schools provided by the listing agent
- Elementary: Knapp
- Middle: KIPP Sunshine Peak Academy
- High: Compassion Road Academy
- District: Denver 1
Source: REcolorado as distributed by MLS GRID. This data may not be complete. We recommend contacting the local school district to confirm school assignments for this home.
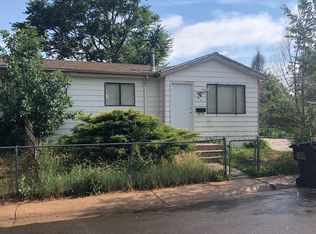
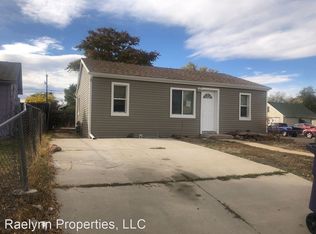
Similar homes
- $450,0004 bd2 ba1.7k sqft235 S Irving Street, Denver, CO 80219For Sale
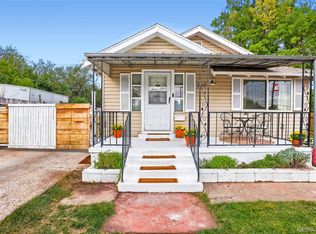
 MLS ID #3139667, Marlene Espinoza, Colorado Home Specialists. REcolorado as distributed by MLS GRID
 - $--3 bd1 ba1.2k sqft5250 W Kentucky Ave, Lakewood, CO 80226Auction
 Auction.com 2
 - $475,0003 bd2 ba1.1k sqft240 Grove Street, Denver, CO 80219For Sale
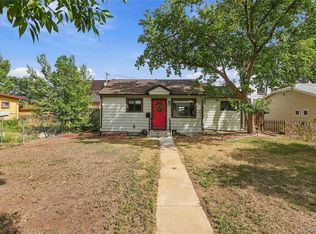 MLS ID #7393188, Quinn Sabatini, Keller Williams Advantage Realty LLC. REcolorado as distributed by MLS GRID
 - $500,0004 bd2 ba1.9k sqft3101 W Cedar Avenue, Denver, CO 80219For Sale
 MLS ID #4645723, Ashley Warren, Coldwell Banker Realty 24. REcolorado as distributed by MLS GRID
 - $494,9995 bd3 ba1.5k sqft4615 W Gill Place, Denver, CO 80219For SaleMLS ID #2532785, Yameel Marquez, Home Real Estate. REcolorado as distributed by MLS GRID
- $395,0003 bd2 ba1.4k sqft4356 W Custer Place, Denver, CO 80219For SaleMLS ID #4755279, Berenice Bejarano, Compass - Denver. REcolorado as distributed by MLS GRID
- $480,0003 bd2 ba1.4k sqft1140 S Wolff Street, Denver, CO 80219For SaleMLS ID #1681568, Juan Munoz, Real Broker, LLC DBA Real. REcolorado as distributed by MLS GRID
- $525,0005 bd2 ba1.8k sqft274 S Meade Street, Denver, CO 80219For SaleMLS ID #3568191, Jose Cespedes, Fortaleza Realty LLC. REcolorado as distributed by MLS GRID
- $425,0003 bd2 ba1.5k sqft564 S Stuart Street, Denver, CO 80219For SaleMLS ID #2459740, Michael Dwyer, Michael Dwyer. REcolorado as distributed by MLS GRID
- $610,0005 bd2 ba1.8k sqft566 S Patton Court, Denver, CO 80219For SaleMLS ID #4813407, Trelora Realty Team, Trelora Realty, Inc.. REcolorado as distributed by MLS GRID
- $399,0004 bd2 ba1.5k sqft501 S Stuart Street, Denver, CO 80219For SaleMLS ID #8551021, Nikolina Jugovic, Real Broker, LLC DBA Real. REcolorado as distributed by MLS GRID
- $484,9005 bd2 ba1.8k sqft1011 S Decatur Street, Denver, CO 80219For SaleMLS ID #9487053, Nam Tran, Signature Real Estate Corp.. REcolorado as distributed by MLS GRID
- $565,0005 bd2 ba1.9k sqft351 S Wolff Street, Denver, CO 80219For SaleMLS ID #5633779, Joseph Mooney, Keller Williams Realty Downtown LLC. REcolorado as distributed by MLS GRID
- $473,0004 bd1 ba1.4k sqft85 S Winona Court, Denver, CO 80219For SaleMLS ID #4566393, Eddie Lederman, Real Broker, LLC DBA Real. REcolorado as distributed by MLS GRID
- $480,0003 bd1 ba960 sqft3250 W Walsh Place, Denver, CO 80219For SaleMLS ID #4168127, Erin Clark, HomeSmart Realty. REcolorado as distributed by MLS GRID
- $489,9003 bd2 ba1.8k sqft3630 W Walsh Pl, Denver, CO 80219For Sale
 MLS ID #6141578, Shereen Bishop, The Cutting Edge. elevateMLS
 - $514,9003 bd2 ba1.6k sqft103 S Zenobia Street, Denver, CO 80219For SaleMLS ID #4788524, Monroe Henninger, Brix Real Estate LLC. REcolorado as distributed by MLS GRID
- $445,0004 bd2 ba1.6k sqft118 S Yates Way, Denver, CO 80219For SaleMLS ID #4181332, Cesar Pena, LPT Realty. REcolorado as distributed by MLS GRID
- $399,0003 bd1 ba973 sqft5023 W Dakota Avenue, Denver, CO 80219For SaleMLS ID #7547945, Jamie Bearden, Your Castle Real Estate Inc. REcolorado as distributed by MLS GRID
