MOTIVATED SELLER!! Welcome to 401 S. Ridge Avenue, where timeless character meets a convenient Kannapolis location! This inviting home features hardwood floors, high ceilings, beautiful crown molding and spacious rooms that make the home feel larger than expected. Enjoy quiet mornings or relaxed evenings on the oversized front porch. Located near the revitalized downtown Kannapolis, you’ll be convenient to the North Carolina Research Campus, local restaurants, shopping, Village Park, the historic Gem Theatre, community events and Cannon Ballers baseball at Atrium Health Ballpark. Full of warmth, charm and room to make it your own, this home is ready to welcome its next owner!
Active
Price cut: $10K (9/3)
$289,997
401 S Ridge Ave, Kannapolis, NC 28083
3beds
1,730sqft
Single Family Residence
Built in 1930
0.24 Acres Lot
$-- Zestimate®
$168/sqft
$-- HOA
What's special
High ceilingsOversized front porchHardwood floorsSpacious roomsBeautiful crown molding
- 33 days
- 1,986
- 138
Likely to sell faster than
Zillow last checked:
Listing updated:
Listed by:
Christina Wright christina@branchwealthpartners.com,
Branch Wealth Partners, LLC
Source: Canopy MLS as distributed by MLS GRID,MLS#: 4409962
Facts & features
Interior
Bedrooms & bathrooms
- Bedrooms: 3
- Bathrooms: 2
- Full bathrooms: 2
- Main level bedrooms: 3
Primary bedroom
- Features: Ceiling Fan(s), Coffered Ceiling(s), Storage, Walk-In Closet(s)
- Level: Main
Bedroom s
- Features: Ceiling Fan(s), Coffered Ceiling(s), Storage
- Level: Main
Bedroom s
- Features: Ceiling Fan(s), Storage
- Level: Main
Bathroom full
- Features: Garden Tub
- Level: Main
Bathroom full
- Features: Attic Other
- Level: Main
Dining room
- Features: Built-in Features, Ceiling Fan(s)
- Level: Main
Kitchen
- Features: Ceiling Fan(s), Storage
- Level: Main
Laundry
- Features: Storage
- Level: Main
Living room
- Features: Ceiling Fan(s)
- Level: Main
Heating
- Forced Air, Natural Gas
Cooling
- Central Air
Appliances
- Included: Dishwasher, Electric Water Heater, Oven, Refrigerator
- Laundry: Electric Dryer Hookup, Utility Room, Inside, Laundry Room, Main Level, Washer Hookup
Features
- Attic Other, Built-in Features, Storage
- Flooring: Tile, Wood
- Doors: French Doors
- Has basement: No
- Attic: Other
Interior area
- Total structure area: 1,730
- Total interior livable area: 1,730 sqft
- Finished area above ground: 1,730
- Finished area below ground: 0
Property
Parking
- Total spaces: 2
- Parking features: Driveway, On Street
- Uncovered spaces: 2
- Details: Street parking available
Features
- Levels: One
- Stories: 1
- Patio & porch: Covered, Front Porch
- Fencing: Partial
Lot
- Size: 0.24 Acres
- Features: Corner Lot, Level
Details
- Additional structures: Shed(s)
- Parcel number: 56135797800000
- Zoning: R8
- Special conditions: Standard
Construction
Type & style
- Home type: SingleFamily
- Architectural style: Cottage
- Property subtype: Single Family Residence
Materials
- Vinyl
- Foundation: Crawl Space
Condition
- New construction: No
- Year built: 1930
Utilities & green energy
- Sewer: Public Sewer
- Water: City
- Utilities for property: Cable Connected, Electricity Connected, Wired Internet Available
Community & HOA
Community
- Security: Carbon Monoxide Detector(s), Smoke Detector(s)
- Subdivision: None
Location
- Region: Kannapolis
Financial & listing details
- Price per square foot: $168/sqft
- Tax assessed value: $239,070
- Annual tax amount: $2,715
- Date on market: 8/19/2026
- Cumulative days on market: 33 days
- Listing terms: Cash,Conventional,FHA,VA Loan
- Electric utility on property: Yes
- Road surface type: Gravel, Paved
Estimated market value
Not available
Estimated sales range
Not available
Not available
Price history
| Date | Event | Price |
|---|---|---|
| 9/3/2026 | Price change | $289,997-3.3%$168/sqft |
Source:  Canopy MLS as distributed by MLS GRID #4409962 Report a problem Canopy MLS as distributed by MLS GRID #4409962 Report a problem | ||
| 8/19/2026 | Listed for sale | $299,997+66.3%$173/sqft |
Source: Canopy MLS as distributed by MLS GRID #4409962 Report a problem | ||
| 7/24/2025 | Listing removed | $1,700$1/sqft |
Source: Zillow Rentals Report a problem | ||
| 6/26/2025 | Listed for rent | $1,700+41.7%$1/sqft |
Source: Zillow Rentals Report a problem | ||
| 3/19/2020 | Listing removed | $1,200$1/sqft |
Source: Henderson Properties Report a problem | ||
| 1/28/2020 | Price change | $1,200-4%$1/sqft |
Source: Henderson Properties Report a problem | ||
| 12/8/2019 | Price change | $1,250-3.8%$1/sqft |
Source: Henderson Properties Report a problem | ||
| 11/8/2019 | Listed for rent | $1,300$1/sqft |
Source: Henderson Properties Report a problem | ||
| 11/1/2019 | Sold | $180,400-7.5%$104/sqft |
Source: Canopy MLS as distributed by MLS GRID #3546066 Report a problem | ||
| 11/1/2019 | Listed for sale | $195,000$113/sqft |
Source: RE/MAX Leading Edge #3546066 Report a problem | ||
| 10/15/2019 | Pending sale | $195,000$113/sqft |
Source: RE/MAX Leading Edge #3546066 Report a problem | ||
| 10/12/2019 | Price change | $195,000-2.5%$113/sqft |
Source: RE/MAX Leading Edge #3546066 Report a problem | ||
| 9/8/2019 | Pending sale | $199,900$116/sqft |
Source: RE/MAX Leading Edge, The Magnolia Group #3546066 Report a problem | ||
| 9/2/2019 | Listed for sale | $199,900+80.1%$116/sqft |
Source: RE/MAX Leading Edge #3546066 Report a problem | ||
| 12/22/2014 | Sold | $111,000-7.4%$64/sqft |
Source: Canopy MLS as distributed by MLS GRID #2175816 Report a problem | ||
| 8/22/2014 | Price change | $119,900-6%$69/sqft |
Source: Coldwell Banker United, Realtors #2175816 Report a problem | ||
| 8/24/2013 | Listed for sale | $127,500+2%$74/sqft |
Source: Coldwell Banker United Realtors #2175816 Report a problem | ||
| 7/23/2008 | Sold | $125,000-3.8%$72/sqft |
Source: Public Record Report a problem | ||
| 7/17/2008 | Price change | $129,900-6.5%$75/sqft |
Source: Homes & Land #733319 Report a problem | ||
| 2/2/2008 | Listed for sale | $139,000$80/sqft |
Source: Homes & Land #733319 Report a problem | ||
Public tax history
| Year | Property taxes | Tax assessment |
|---|---|---|
| 2025 | $2,715 | $239,070 |
| 2024 | $2,715 +33.3% | $239,070 +60.9% |
| 2023 | $2,036 | $148,610 |
| 2022 | $2,036 +2.2% | $148,610 +2.2% |
| 2021 | $1,991 +31.5% | $145,350 +31.5% |
| 2019 | $1,515 +3% | $110,550 |
| 2018 | $1,470 | $110,550 |
| 2017 | $1,470 | $110,550 -0.3% |
| 2016 | -- | $110,900 |
| 2015 | -- | $110,900 |
| 2014 | $1,410 | $110,900 -0.9% |
| 2013 | -- | $111,880 |
| 2012 | -- | $111,880 -19% |
| 2011 | -- | $138,070 |
| 2010 | -- | $138,070 |
| 2009 | -- | $138,070 +0.6% |
| 2008 | -- | $137,260 +54.1% |
| 2007 | -- | $89,070 |
| 2006 | -- | $89,070 |
| 2005 | -- | $89,070 |
| 2004 | -- | $89,070 +20.6% |
| 2003 | -- | $73,840 |
| 2002 | -- | $73,840 |
| 2001 | -- | $73,840 |
| 2000 | -- | $73,840 |
Find assessor info on the county website
Monthly payment
Est. payment
Payment breakdown
Explore the cost of this home by adjusting the details. Changes won't be saved.Climate risks
Neighborhood: 28083
Nearby schools
Schools provided by the listing agent
- Elementary: G.W. Carver
- Middle: Kannapolis
- High: A.L. Brown
Source: Canopy MLS as distributed by MLS GRID. This data may not be complete. We recommend contacting the local school district to confirm school assignments for this home.
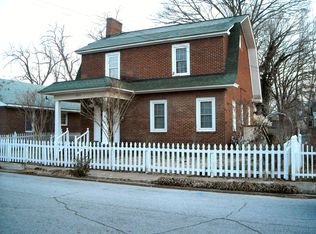
Similar homes
- $299,9003 bd1 ba1.1k sqft2600 Haven St, Kannapolis, NC 28083For Sale

 MLS ID #4421164, Pam Lambert, Lantern Realty & Development, LLC. Canopy MLS as distributed by MLS GRID
 - $--2 bd1 ba1.1k sqft212 Lincoln St, Kannapolis, NC 28083Auction
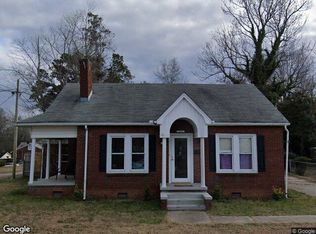 Xome
Xome - $314,9003 bd1 ba1.4k sqft1810 Central Dr, Kannapolis, NC 28083For Sale
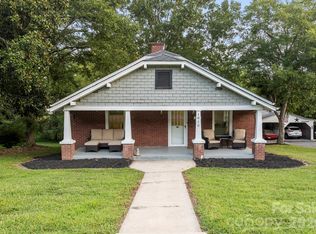 MLS ID #4421078, Nadine Chisom, Keller Williams Premier. Canopy MLS as distributed by MLS GRID
 - $310,0003 bd2 ba1.4k sqft2160 Brantley Creek Dr, Kannapolis, NC 28083For Sale
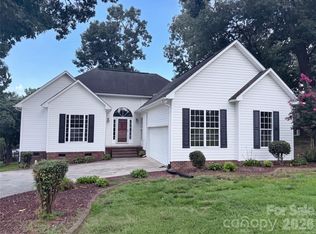 MLS ID #4409885, Lisa Belk, Mark Spain Real Estate. Canopy MLS as distributed by MLS GRID
 - $238,0003 bd2 ba1.4k sqft2207 Billy St, Kannapolis, NC 28083For SaleMLS ID #4407887, Sashanah Decayette, Coldwell Banker Realty. Canopy MLS as distributed by MLS GRID
- $320,0003 bd2 ba1.2k sqft2230 Kenwood Dr, Kannapolis, NC 28081For SaleMLS ID #4412492, John DeSmedt, EXP Realty LLC Ballantyne. Canopy MLS as distributed by MLS GRID
- $250,0003 bd2 ba1.2k sqft1402 Martin Luther King Jr Ave, Kannapolis, NC 28083For SaleMLS ID #4381600, Nakia Walker, Opendoor Brokerage LLC. Canopy MLS as distributed by MLS GRID
- $320,0003 bd2 ba1.5k sqft235 Linda St, Salisbury, NC 28146For SaleMLS ID #4424503, Grace Dayvault, DM Properties & Associates. Canopy MLS as distributed by MLS GRID
- $299,9003 bd2 ba1.5k sqft1175 Mecklenburg Hwy, Mooresville, NC 28115For SaleMLS ID #4423998, Tanner Dahl, Real Broker, LLC. Canopy MLS as distributed by MLS GRID
- $228,5002 bd1 ba979 sqft507 E 10th St, Kannapolis, NC 28083For SaleMLS ID #4401406, Michael Fullerton, Lantern Realty & Development. Canopy MLS as distributed by MLS GRID
- $285,0003 bd2 ba1.2k sqft642 Lancer Ct NW, Concord, NC 28027For SaleMLS ID #4406082, Lisa McGill, Opendoor Brokerage LLC. Canopy MLS as distributed by MLS GRID
- $299,9003 bd2 ba1.4k sqft46 Mandalay Pl SW, Concord, NC 28027For SaleMLS ID #4413172, Julie Nutter, Lantern Realty & Development, LLC. Canopy MLS as distributed by MLS GRID
- $210,0002 bd1 ba1.3k sqft1001 Klondale Ave, Kannapolis, NC 28081For SaleMLS ID #4421747, EmLee Cannon, Ransford Properties LLC. Canopy MLS as distributed by MLS GRID
- $239,9002 bd1 ba1k sqft711 W Rice St, Landis, NC 28088For SaleMLS ID #4423850, Chris Perez, HomeRiver Group. Canopy MLS as distributed by MLS GRID
- $179,9002 bd2 ba1.1k sqft1506 Moose Rd, Kannapolis, NC 28083For SaleMLS ID #4407794, Damion Patton, Patton & Belote Realty. Canopy MLS as distributed by MLS GRID
- $379,9003 bd2 ba1.6k sqft1211 Clifton St #A, Kannapolis, NC 28081New ConstructionMLS ID #4418022, Timothy Ogburn, Lantern Realty & Development, LLC. Canopy MLS as distributed by MLS GRID
- $210,0002 bd1 ba1k sqft1843 Lane St, Kannapolis, NC 28083For SaleMLS ID #4401904, Dion Foulks, NorthGroup Real Estate LLC. Canopy MLS as distributed by MLS GRID
- $292,0002 bd1 ba916 sqft915 N Chapel St, Landis, NC 28088For SaleMLS ID #4224519, Tohi Coti Lucas, RE/MAX Executive. Canopy MLS as distributed by MLS GRID
