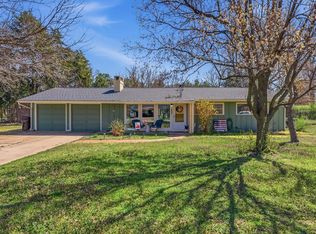
This updated 4-bedroom,1.5-bath all-brick ranch sits on nearly half an acre and offers the perfect mix of charm, functionality, and outdoor living. Inside, you’ll find original hardwood floors, quartz countertops, custom cabinetry, and a bright, practical layout. Tons of updates include a high-efficiency TRANE HVAC system, fresh paint, new interior doors and hardware, updated plumbing with new hot water heater, new windows in key rooms, and modern flooring in the rec and laundry rooms. The kitchen features a Bosch dishwasher and smart Whirlpool convection microwave. Step outside to a private backyard retreat with a completely upgraded inground pool featuring a new liner, programmable high-efficiency pump, smart cleaner, and a refreshed pool house with power and lighting. A 10-foot stone wall adds privacy and charm. The oversized, heated two-car detached garage includes 220V wiring, 100-amp service, and extra storage—ideal for a workshop or hobby space. The large, fully fenced yard has space to garden, expand, or just enjoy. Additional features include well-water spigots for outdoor use, a circular driveway, and bonus parking. Located in a friendly neighborhood with quick highway access and close to shopping, dining, and local favorites, this home is move-in ready with major updates complete—including a new roof for the home, garage, and pool house coming soon. It’s a rare find offering space, upgrades, and a lifestyle you’ll love.
Sold-co-op w/mbr
Price Unknown
401 S Topaz Ln, Wichita, KS 67209
4beds
2,135sqft
Single Family Onsite Built
Built in 1955
0.47 Acres Lot
$277,000 Zestimate®
$--/sqft
$1,677 Estimated rent
Home value
$277,000
Estimated sales range
Not available
$1,677/mo
Zestimate® history
Owner options
List your home for rent
$1,677/mo
Rent Zestimate®
Find your next renter with Zillow Rental Manager. Plus, with online applications, you can quickly screen prospective tenants – for free.
$1,677/mo
Rent Zestimate®
Refinance and save
Refinancing to a lower rate could help reduce your monthly payments and save thousands over the life of the loan.
Explore your selling options
Work with a Zillow partner agent
Leverage their expertise and Zillow's premium Showcase listings to get your home seen by more buyers.
Get startedList with your own agent
Get your home in front of millions of buyers by listing it on Zillow.
Learn how to do itSell it yourself
Take full control of how buyers see your home on Zillow by listing For Sale by Owner (FSBO).
List your homeWhat's special
Zillow last checked:
Listing updated:
Listed by:
Tammy Schmidt CELL:316-617-2356,
Berkshire Hathaway PenFed Realty
Bought with:
Lindsey Pfeifer, 00243387
Source: SCKMLS as distributed by MLS GRID,MLS#: 656291
Facts & features
Interior
Bedrooms & bathrooms
- Bedrooms: 4
- Bathrooms: 2
- Full bathrooms: 1
- 1/2 bathrooms: 1
Primary bedroom
- Description: Wood
- Level: Main
- Area: 184.96
- Dimensions: 13.6 x 13.6
Bedroom
- Description: Wood
- Level: Main
- Area: 130.56
- Dimensions: 9.6 x 13.6
Bedroom
- Description: Wood
- Level: Main
- Area: 138.6
- Dimensions: 11 x 12.6
Kitchen
- Description: Tile
- Level: Main
- Area: 297
- Dimensions: 11 x 27
Living room
- Description: Wood
- Level: Main
- Area: 364
- Dimensions: 14 x 26
Recreation room
- Description: Carpet
- Level: Main
- Area: 460
- Dimensions: 20 x 23
Heating
- Forced Air, Natural Gas
Cooling
- Central Air, Electric
Appliances
- Included: Dishwasher, Disposal, Microwave, Refrigerator, Range
- Laundry: Main Level, Laundry Room, 220 equipment
Features
- Ceiling Fan(s)
- Flooring: Hardwood
- Basement: None
- Number of fireplaces: 1
- Fireplace features: One, Living Room, Wood Burning, Gas Starter
Interior area
- Total interior livable area: 2,135 sqft
- Finished area above ground: 2,135
- Finished area below ground: 0
Property
Parking
- Total spaces: 2
- Parking features: RV Access/Parking, Detached, Garage Door Opener, Oversized
- Garage spaces: 2
Features
- Levels: One
- Stories: 1
- Exterior features: Guttering - ALL, Irrigation Pump, Irrigation Well, Sprinkler System
- Has private pool: Yes
- Pool features: In Ground, Outdoor Pool
- Fencing: Wood
Lot
- Size: 0.47 Acres
- Features: Corner Lot
Details
- Parcel number: 00225306
Construction
Type & style
- Home type: SingleFamily
- Architectural style: Ranch
- Property subtype: Single Family Onsite Built
Materials
- Brick, Vinyl/Aluminum
- Foundation: Crawl Space
- Roof: Composition
Condition
- Year built: 1955
Utilities & green energy
- Gas: Natural Gas Available
- Water: Private
- Utilities for property: Sewer Available, Natural Gas Available, Public
Community & neighborhood
Location
- Region: Wichita
- Subdivision: FLOYD BAILEY
HOA & financial
HOA
- Has HOA: No
Other
Other facts
- Ownership: Individual
- Road surface type: Paved
Price history
Price history is unavailable.
Public tax history
| Year | Property taxes | Tax assessment |
|---|---|---|
| 2025 | $2,461 +8.9% | $23,311 +9.9% |
| 2024 | $2,260 -4.1% | $21,218 |
| 2023 | $2,356 -0.1% | $21,218 |
| 2022 | $2,359 +5.2% | -- |
| 2021 | $2,243 +2.7% | -- |
| 2020 | $2,185 +1.1% | $19,068 +1.3% |
| 2019 | $2,160 +3.8% | $18,826 +4% |
| 2018 | $2,082 +17.3% | $18,101 |
| 2017 | $1,774 +100.3% | -- |
| 2016 | $886 -49.4% | -- |
| 2015 | $1,752 +2.1% | -- |
| 2014 | $1,717 | -- |
| 2013 | -- | -- |
| 2012 | -- | -- |
| 2011 | -- | $15,422 |
| 2008 | -- | $15,422 +6% |
| 2007 | -- | $14,548 +6% |
| 2006 | -- | $13,720 +6% |
| 2005 | -- | $12,938 +4.7% |
| 2004 | -- | $12,363 |
| 2003 | -- | $12,363 +3% |
| 2002 | -- | $12,007 +11.3% |
| 2000 | -- | $10,787 |
Find assessor info on the county website
Neighborhood: 67209
Nearby schools
GreatSchools rating
- 5/10Benton Elementary SchoolGrades: PK-5Distance: 0.2 mi
- 5/10Wilbur Middle SchoolGrades: 6-8Distance: 0.9 mi
- 4/10Northwest High SchoolGrades: 9-12Distance: 2 mi
Schools provided by the listing agent
- Elementary: Benton
- Middle: Wilbur
- High: Northwest
Source: SCKMLS as distributed by MLS GRID. This data may not be complete. We recommend contacting the local school district to confirm school assignments for this home.
Sell for more on Zillow
Get a Zillow Showcase℠ listing at no additional cost and you could sell for .
$277,000
2% more
+$5,540
With Zillow Showcase(estimated)
$282,540
- Kansas
- Sedgwick County
- Wichita
- 67209
- 401 S Topaz Ln
Nearby cities
Nearby neighborhoods
Nearby zip codes
Other Wichita Topics
