Skip main navigation
Sold
Street View
  • Price Unknown

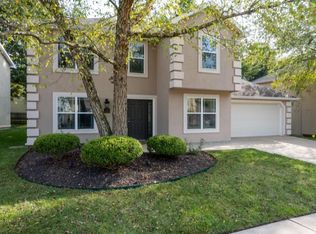
    401 S Village Cir, Columbia, MO 65203

    3beds
    1,664sqft
    Single Family Residence
    Built in ----
    4,331 Square Feet Lot
    $305,100 Zestimate®
    $--/sqft
    $1,985 Estimated rent

    Home value

    $305,100

    $290,000 - $323,000

    $1,985/mo

    Zestimate® history
    Loading
    Loading...

    Owner options

    List your home for rent

    $1,985/mo

    Rent Zestimate®

    Find your next renter with Zillow Rental Manager. Plus, with online applications, you can quickly screen prospective tenants – for free.

    Learn more

    $1,985/mo

    Rent Zestimate®

    Refinance and save

    $360/mo

    Est. payment

    Refinancing to a lower rate could help reduce your monthly payments and save thousands over the life of the loan.

    See today's rates

    $360/mo

    Est. payment

    Explore your selling options

    Work with a Zillow partner agent

    Leverage their expertise and Zillow's premium Showcase listings to get your home seen by more buyers.

    Get started

    List with your own agent

    Get your home in front of millions of buyers by listing it on Zillow.

    Learn how to do it

    Sell it yourself

    Take full control of how buyers see your home on Zillow by listing For Sale by Owner (FSBO).

    List your home

    What's special

    Cozy gas fireplaceShaded backyardQuiet circle streetCustom cabinet trimTwo additional bedroomsSpacious eat-in kitchenStainless steel appliances
    Move-in-ready and well maintained, this home sits on a quiet circle street in a highly desirable SW Columbia neighborhood. Step inside through the marble-tiled foyer into an expansive open-concept living room centered around a cozy gas fireplace, complemented by a formal dining room and a convenient main-level laundry room. The spacious eat-in kitchen comes equipped with stainless steel appliances, custom cabinet trim, and an exceptional double-pantry design, stepping directly out to a shaded backyard. Up the stairs, the massive primary suite boasts a spacious full bath, and an impressive walk-in closet, and two additional bedrooms with another bath. Attached two-car garage + storage. Playground access, a prime location near MIZZOU, MU Hospital, Downtown, shopping, dining, schools

    Zillow last checked:

    Listing updated:

    Listed by:

    David W Ursery 573-447-4300,

    CoMo Realty 573-447-4300

    Bought with:

    Sara Harper, 1999123886

    Weichert, Realtors - House of Brokers

    Source: MMBOR,MLS#: 436434MLS Logo

    Facts & features

    Interior

    Bedrooms & bathrooms
    • Bedrooms: 3
    • Bathrooms: 3
    • Full bathrooms: 2
    • 1/2 bathrooms: 1
    Full bathroom
    • Level: Upper
    Full bathroom
    • Level: Upper
    Half bathroom
    • Level: Main
    Heating
    • Forced Air, Natural Gas
    Cooling
    • Central Electric
    Appliances
    • Included: Refrigerator, Microwave, Dishwasher
    • Laundry: Washer/Dryer Hookup
    Features
    • High Speed Internet, Walk-In Closet(s), Bar, Eat-in Kitchen, Formal Dining, Laminate Counters, Wood Cabinets, Pantry
    • Flooring: Carpet, Ceramic Tile, Laminate, Tile
    • Has basement: No
    • Has fireplace: Yes
    • Fireplace features: Gas, Family Room, Screen
    Interior area
    • Total structure area: 1,664
    • Total interior livable area: 1,664 sqft
    • Finished area below ground: 0

    Property

    Parking
    • Total spaces: 2
    • Parking features: Attached, Paved
    • Attached garage spaces: 2
    Features
    • Patio & porch: Concrete, Back
    • Fencing: Back Yard,Full,Wood
    Lot
    • Size: 4,331 Square Feet
    • Dimensions: 53.90 x 80.36
    Details
    • Parcel number: 1691000100290001
    • Zoning description: PD- Residential*

    Construction

    Type & style
    • Home type: SingleFamily
    • Architectural style: Contemporary
    • Property subtype: Single Family Residence
    Materials
    • Foundation: Concrete Perimeter, Slab

    Utilities & green energy

    • Utilities for property: Trash-City

    Community & HOA

    Community
    • Subdivision: Westchester Vlg
    HOA
    • Has HOA: Yes
    • HOA fee: $360 annually
    Location
    • Region: Columbia

    Financial & listing details

    • Tax assessed value: $167,900
    • Annual tax amount: $2,089
    • Date on market: 8/6/2026
    • Road surface type: Paved

    Price history

    DateEventPrice
    9/24/2026Listing removed$2,100$1/sqft
    Source: MMBOR #436922 Report a problem
    9/24/2026Price change$2,100+5%$1/sqft
    Source: MMBOR #436922 Report a problem
    8/28/2026Sold--
    Source: MMBOR #436434 Report a problem
    8/28/2026Listed for rent$2,000+53.8%$1/sqft
    Source: MMBOR #436922 Report a problem
    8/9/2026Pending sale$309,900$186/sqft
    Source: MMBOR #436434 Report a problem
    8/6/2026Listed for sale$309,900+63.2%$186/sqft
    Source: MMBOR #436434 Report a problem
    4/9/2020Listing removed$1,300$1/sqft
    Source: Zillow Rental Manager Report a problem
    3/26/2020Listed for rent$1,300$1/sqft
    Source: Zillow Rental Manager Report a problem
    7/26/2018Sold--
    Source: Agent Provided Report a problem
    6/15/2018Listed for sale$189,900+2.6%$114/sqft
    Source: Heath Higgins Team of Expert Advisors #378837 Report a problem
    5/27/2014Sold--
    Source: Agent Provided Report a problem
    9/10/2013Listed for sale$185,000-1.3%$111/sqft
    Source: RE/MAX Boone Realty #347527 Report a problem
    8/29/2009Listing removed$187,400$113/sqft
    Source: Re/Max Boone Realty #316165 Report a problem
    11/19/2008Listed for sale$187,400$113/sqft
    Source: Re/Max Boone Realty #316165 Report a problem

    Public tax history

    YearProperty taxesTax assessment
    2025-- $31,901 +14.5%
    2024$1,879 +0.8%$27,854
    2023$1,864 +12.1%$27,854 +12%
    2022$1,662 -0.2%$24,871
    2021$1,665 +5.3%$24,871 +12%
    2020$1,582 0%$22,203
    2019$1,582 +7.2%$22,203 +8%
    2018$1,475 +1.2%$20,558
    2017$1,457 +0.2%$20,558
    2016$1,455 $20,558
    2015$1,455 +8.9%$20,558
    2014$1,336 $20,558
    2013-- $20,558
    2012-- $20,558
    2011-- $20,558
    2010-- $20,558
    2009-- $20,558
    2008-- $20,558
    2007-- --
    2003-- $17,974
    2002-- $17,974
    2001-- $17,974
    Find assessor info on the county website

    Neighborhood: 65203

    Nearby schools

    GreatSchools rating
    Schools provided by the listing agent
    • Elementary: Mill Creek
    • Middle: Gentry
    • High: Rock Bridge

    Source: MMBOR. This data may not be complete. We recommend contacting the local school district to confirm school assignments for this home.

    Sell for more on Zillow
    Get a Zillow Showcase℠ listing at no additional cost and you could sell for .
    $305,100
    2% more
    +$6,102
    With Zillow Showcase(estimated)
    $311,202
    Sell for more on Zillow
    Get a Zillow Showcase℠ listing at no additional cost and you could sell for .
    $305,100
    2% more
    +$6,102
    With Zillow Showcase(estimated)
    $311,202