Skip main navigation
Closed
  • Listed by: Prestige Realty, Inc • Joni Coberly • Contact: 573-822-5839
    Bought with: Hannibal Realty LLC
    Price Unknown

    401 S Walnut St, Vandalia, MO 63382

    3beds
    1,215sqft
    Single Family Residence
    Built in 2005
    7,187 Square Feet Lot
    $122,700 Zestimate®
    $--/sqft
    $1,325 Estimated rent

    Home value

    $122,700

    $107,000 - $137,000

    $1,325/mo

    Zestimate® history
    Loading
    Loading...

    Owner options

    List your home for rent

    $1,325/mo

    Rent Zestimate®

    Find your next renter with Zillow Rental Manager. Plus, with online applications, you can quickly screen prospective tenants – for free.

    Learn more

    $1,325/mo

    Rent Zestimate®

    Refinance and save

    Refinancing to a lower rate could help reduce your monthly payments and save thousands over the life of the loan.

    See today's rates

    Explore your selling options

    Work with a Zillow partner agent

    Leverage their expertise and Zillow's premium Showcase listings to get your home seen by more buyers.

    Get started

    List with your own agent

    Get your home in front of millions of buyers by listing it on Zillow.

    Learn how to do it

    Sell it yourself

    Take full control of how buyers see your home on Zillow by listing For Sale by Owner (FSBO).

    List your home

    What's special

    Beautiful small town vandalia
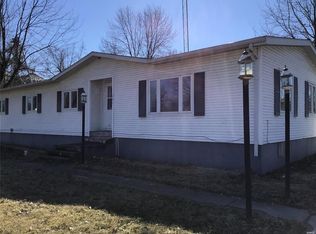
    YOUR CHOICE is the key phrase in this listing! This investment opportunity offers you the option of purchasing a single property, multiple properties, or a total of FIVE properties as a bundle for one price! All homes are located in beautiful small town Vandalia and were built in the early 2000s. They share the same floor plan, with the exception of 201 N. Daniels, which is a vacant modular with no title. All except 201 N. Daniels are tenant occupied, generating income from day one for a savvy investor. Other addresses included in this bundle are: 1105 W. Washington 201 N. Daniels 1013 S. Jefferson 314 S. Oak All properties are being sold AS-IS. Potential buyers must be pre-approved or provide proof of funds prior to scheduling a showing. Invest now and begin generating income right away!

    Zillow last checked:

    Listing updated:

    Listed by:

    Joni Coberly 573-822-5839,

    Prestige Realty, Inc

    Bought with:

    Teree Haynes, 2012000447

    Hannibal Realty LLC

    Source: MARIS,MLS#: 23028721MLS LogoOriginating MLS: Mark Twain Association of REALTORS

    Facts & features

    Interior

    Bedrooms & bathrooms
    • Bedrooms: 3
    • Bathrooms: 1
    • Full bathrooms: 1
    • Main level bathrooms: 1
    • Main level bedrooms: 3
    Bedroom
    • Features: Floor Covering: Laminate
    • Level: Main
    • Area: 168
    • Dimensions: 14x12
    Bedroom
    • Features: Floor Covering: Laminate
    • Level: Main
    • Area: 132
    • Dimensions: 12x11
    Bedroom
    • Features: Floor Covering: Laminate
    • Level: Main
    • Area: 130
    • Dimensions: 10x13
    Kitchen
    • Features: Floor Covering: Vinyl
    • Area: 200
    • Dimensions: 10x20
    Living room
    • Features: Floor Covering: Laminate
    • Level: Main
    • Area: 324
    • Dimensions: 18x18
    Heating
    • Forced Air, Electric
    Cooling
    • Central Air, Electric
    Appliances
    • Included: Electric Water Heater
    • Laundry: Main Level
    Features
    • Dining/Living Room Combo, Open Floorplan
    • Has basement: No
    • Has fireplace: No
    • Fireplace features: None
    Interior area
    • Total structure area: 1,215
    • Total interior livable area: 1,215 sqft
    • Finished area above ground: 1,215
    • Finished area below ground: 0

    Property

    Parking
    • Parking features: RV Access/Parking
    Features
    • Levels: One
    • Exterior features: No Step Entry
    Lot
    • Size: 7,187 Square Feet
    • Dimensions: 120 x 60
    • Features: Level
    Details
    • Parcel number: 143081007001.000
    • Special conditions: Standard

    Construction

    Type & style
    • Home type: SingleFamily
    • Architectural style: Ranch,Traditional
    • Property subtype: Single Family Residence
    Materials
    • Vinyl Siding
    • Foundation: Slab
    Condition
    • Year built: 2005

    Utilities & green energy

    • Sewer: Public Sewer
    • Water: Public

    Community & HOA

    Community
    • Subdivision: Vandalia Original
    Location
    • Region: Vandalia

    Financial & listing details

    • Tax assessed value: $55,800
    • Annual tax amount: $820
    • Date on market: 5/27/2023
    • Cumulative days on market: 128 days
    • Listing terms: Cash,Conventional,FHA,Other,USDA Loan,VA Loan
    • Ownership: Private

    Price history

    DateEventPrice
    10/2/2023Sold--
    Source: MARIS #23028721 Report a problem
    8/26/2023Contingent$84,000$69/sqft
    Source: MARIS #23028721 Report a problem
    5/27/2023Listed for sale$84,000$69/sqft
    Source: MARIS #23028721 Report a problem

    Public tax history

    YearProperty taxesTax assessment
    2025$802 -1.1%$10,600
    2024$811 +1.3%$10,600
    2023$801 -2.3%$10,600
    2022$820 +2.4%$10,600
    2021$800 -1.2%$10,600
    2020$810 +1.9%$10,600
    2019$795 +18.8%$10,600
    2018$669 $10,600
    2017-- --
    2012$734 $10,600
    2011-- $10,600
    Find assessor info on the county website

    Neighborhood: 63382

    Nearby schools

    GreatSchools rating
    Schools provided by the listing agent
    • Elementary: Van-Far Elem.
    • Middle: Van-Far Jr./Sr. High
    • High: Van-Far Jr./Sr. High

    Source: MARIS. This data may not be complete. We recommend contacting the local school district to confirm school assignments for this home.