Skip main navigation
Closed
  • $260,000

    401 S Water St, Crawfordsville, IN 47933

    3beds
    2,438sqft
    Single Family Residence
    Built in 1900
    4,791.6 Square Feet Lot
    $267,800 Zestimate®
    $--/sqft
    $1,736 Estimated rent

    Home value

    $267,800

    Estimated sales range

    Not available

    $1,736/mo

    Zestimate® history
    Loading
    Loading...

    Owner options

    List your home for rent

    $1,736/mo

    Rent Zestimate®

    Find your next renter with Zillow Rental Manager. Plus, with online applications, you can quickly screen prospective tenants – for free.

    Learn more

    $1,736/mo

    Rent Zestimate®

    Refinance and save

    $1,550/mo

    Est. payment

    Refinancing to a lower rate could help reduce your monthly payments and save thousands over the life of the loan.

    See today's rates

    $1,550/mo

    Est. payment

    Explore your selling options

    Work with a Zillow partner agent

    Leverage their expertise and Zillow's premium Showcase listings to get your home seen by more buyers.

    Get started

    List with your own agent

    Get your home in front of millions of buyers by listing it on Zillow.

    Learn how to do it

    Sell it yourself

    Take full control of how buyers see your home on Zillow by listing For Sale by Owner (FSBO).

    List your home

    What's special

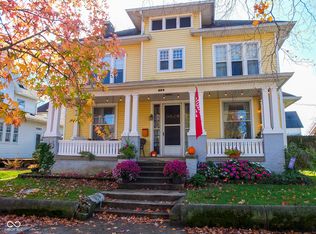
    A recognized beauty in the community, this stately late-1800s two-story home offers 2,438 sqft of timeless character and modern comfort. From its classic front porch and amazing sunroom-both with Haint blue ceilings-to its intricate woodwork, pocket doors, original hardwoods, stained glass window, and ornate doorknobs, the charm is undeniable. The home features a 30x15 living room, 19x14 dining room, 3 spacious bedrooms, 2 full baths, and a thoughtfully updated kitchen with ceramic tile flooring, white cabinetry, black appliances, and striking black concrete countertops. Modern upgrades include a high-efficiency HVAC system with zoned heating, Nest thermostat, updated electrical, newer water heater and softener. All appliances, including the washer and dryer, are included. This is a rare blend of history and function that stands as proudly today as it did a century ago.

    Zillow last checked:

    Listing updated:

    Listed by:

    John E Downey 765-230-6335,

    F.C. Tucker West Central

    Bought with:

    John E Downey, RB16000547

    F.C. Tucker West Central

    Source: IRMLS,MLS#: 202517151MLS Logo

    Facts & features

    Interior

    Bedrooms & bathrooms
    • Bedrooms: 3
    • Bathrooms: 2
    • Full bathrooms: 2
    Bedroom 1
    • Level: Upper
    Bedroom 2
    • Level: Upper
    Dining room
    • Level: Main
    • Area: 266
    • Dimensions: 19 x 14
    Kitchen
    • Level: Main
    • Area: 210
    • Dimensions: 21 x 10
    Living room
    • Level: Main
    • Area: 450
    • Dimensions: 30 x 15
    Heating
    • Natural Gas, Forced Air, High Efficiency Furnace, Zoned
    Cooling
    • Central Air
    Appliances
    • Included: Dishwasher, Microwave, Refrigerator, Washer, Dryer-Electric, Electric Oven, Electric Range, Gas Water Heater, Water Softener Owned
    Features
    • Countertops-Concrete, Entrance Foyer
    • Flooring: Hardwood, Carpet, Ceramic Tile
    • Basement: Crawl Space,Partial,Unfinished,Sump Pump
    • Attic: Pull Down Stairs,Storage
    • Number of fireplaces: 1
    • Fireplace features: Living Room, Gas Log
    Interior area
    • Total structure area: 2,938
    • Total interior livable area: 2,438 sqft
    • Finished area above ground: 2,438
    • Finished area below ground: 0

    Property

    Features
    • Levels: Two
    • Stories: 2
    • Patio & porch: Deck, Porch Covered
    Lot
    • Size: 4,791 sqft
    • Dimensions: 60X77
    • Features: Corner Lot, City/Town/Suburb, Near College Campus
    Details
    • Parcel number: 541005221063.000030
    • Other equipment: Sump Pump

    Construction

    Type & style
    • Home type: SingleFamily
    • Architectural style: Traditional
    • Property subtype: Single Family Residence
    Materials
    • Wood Siding
    • Roof: Asphalt,Shingle
    Condition
    • New construction: No
    • Year built: 1900

    Utilities & green energy

    • Sewer: Public Sewer
    • Water: Public
    Green energy
    • Energy efficient items: Thermostat

    Community & neighborhood

    Security
    • Security features: Smoke Detector(s)
    Location
    • Region: Crawfordsville
    • Subdivision: None

    Other

    Other facts
    • Listing terms: Conventional,USDA Loan,VA Loan

    Price history

    DateEventPrice
    7/16/2025Sold$260,000-10%
    Source: IRMLS #202517151 Report a problem
    6/2/2025Pending sale$289,000$119/sqft
    Source: MIBOR as distributed by MLS GRID #22037325 Report a problem
    5/8/2025Listed for sale$289,000+58.8%$119/sqft
    Source: MIBOR as distributed by MLS GRID #22037325 Report a problem
    9/18/2018Sold$182,000-6.6%$75/sqft
    Source: Agent Provided Report a problem
    8/21/2018Pending sale$194,900$80/sqft
    Source: Davis Morrison Realty, LLC #21582053 Report a problem
    7/30/2018Listed for sale$194,900+14.7%$80/sqft
    Source: Davis Morrison Realty, LLC #21582053 Report a problem
    7/29/2014Listing removed$169,900$70/sqft
    Source: F.C. Tucker Company, Inc. #21296929 Report a problem
    7/3/2014Pending sale$169,900$70/sqft
    Source: F.C. Tucker Company, Inc. #21296929 Report a problem
    6/11/2014Listed for sale$169,900+13.6%$70/sqft
    Source: F.C. Tucker Company, Inc. #21296929 Report a problem
    8/17/2011Listing removed$149,500$61/sqft
    Source: F. C. Tucker Company, Inc #21058026 Report a problem
    4/15/2011Price change$149,500-3.5%$61/sqft
    Source: F. C. Tucker Company, Inc #21058026 Report a problem
    1/21/2011Price change$154,900-3.2%$64/sqft
    Source: F. C. Tucker Company, Inc #21058026 Report a problem
    11/29/2010Listed for sale$160,000$66/sqft
    Source: F. C. Tucker Company, Inc #21058026 Report a problem

    Public tax history

    YearProperty taxesTax assessment
    2025$2,687 +12.7%$246,300 +12.9%
    2024$2,384 -10%$218,100 +7.8%
    2023$2,647 +18.1%$202,300 -5.1%
    2022$2,242 +2.5%$213,100 +20.5%
    2021$2,188 +9%$176,800 +2.6%
    2020$2,007 +12.8%$172,300 +9.3%
    2019$1,780 +5.4%$157,700 +0.8%
    2018$1,688 +111.6%$156,400 +7.2%
    2017$798 +26.3%$145,900 +4.7%
    2016$632 +7.3%$139,300 +4%
    2014$589 +18.1%$133,900 +7.8%
    2013$498 +37%$124,200 +4.4%
    2012$364 -41.2%$119,000 -5.5%
    2011$618 -13.7%$125,900
    2010$717 +117.4%$125,900
    2009$330 -36.8%$125,900 +3.5%
    2007$521 $121,600

    Find assessor info on the county website

    Neighborhood: 47933

    Nearby schools

    GreatSchools rating
    Schools provided by the listing agent
    • Elementary: Mollie B. Hoover
    • Middle: Crawfordsville
    • High: Crawfordsville
    • District: Crawfordsville Community Schools

    Source: IRMLS. This data may not be complete. We recommend contacting the local school district to confirm school assignments for this home.

    Get pre-qualified for a loan
    At Zillow Home Loans, we can pre-qualify you in as little as 5 minutes with no impact to your credit score.

    An equal housing lender. NMLS #10287.