Skip main navigation
Sold-co-op w/mbr
  • Price Unknown

    401 S Weaver St, Hesston, KS 67062

    3beds
    1,734sqft
    Single Family Onsite Built
    Built in 1952
    -- sqft lot
    $183,800 Zestimate®
    $--/sqft
    $1,420 Estimated rent

    Home value

    $183,800

    $162,000 - $204,000

    $1,420/mo

    Zestimate® history
    Loading
    Loading...

    Owner options

    List your home for rent

    $1,420/mo

    Rent Zestimate®

    Find your next renter with Zillow Rental Manager. Plus, with online applications, you can quickly screen prospective tenants – for free.

    Learn more

    $1,420/mo

    Rent Zestimate®

    Refinance and save

    Refinancing to a lower rate could help reduce your monthly payments and save thousands over the life of the loan.

    See today's rates

    Explore your selling options

    Work with a Zillow partner agent

    Leverage their expertise and Zillow's premium Showcase listings to get your home seen by more buyers.

    Get started

    List with your own agent

    Get your home in front of millions of buyers by listing it on Zillow.

    Learn how to do it

    Sell it yourself

    Take full control of how buyers see your home on Zillow by listing For Sale by Owner (FSBO).

    List your home

    What's special

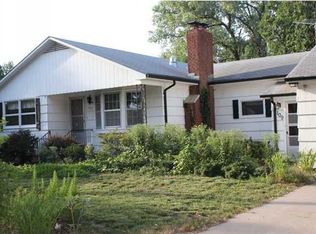
    Charming 3BR, 2BA ranch in desirable Hesston community. Beautiful hardwood floors in living room and dining. All kitchen appliances stay as well as washer and dryer and freezer. Wonderful screened in shaded back porch. Lawn table and chairs, firepit and gas grill stay with the house. Back yard shaded and privacy fenced. Full basement with rec room, bedroom(daylight window), office bath and storage. Seller owned water softner (two years old) stays. Roof is 2 years old and is a 50 year roof includes new downspouts and guttering with leaf protection system. Water heater is one year old. Owner is transferring out of state and is willing to leave much of their furniture. If interested please inquire for a list. Information is deemed reliable but Buyer should verify.

    Zillow last checked:

    Listing updated:

    Listed by:

    F.C. (Clare) Moore 316-682-5803,

    Claremont Realty

    Bought with:

    Brenda Nebel, SP00233679

    Source: SCKMLS as distributed by MLS GRID,MLS#: 628022

    Facts & features

    Interior

    Bedrooms & bathrooms
    • Bedrooms: 3
    • Bathrooms: 2
    • Full bathrooms: 2
    Primary bedroom
    • Description: Carpet
    • Level: Main
    • Area: 123
    • Dimensions: 12.3x10
    Bedroom
    • Description: Carpet
    • Level: Main
    • Area: 108
    • Dimensions: 12x9
    Bedroom
    • Description: Carpet
    • Level: Basement
    • Area: 98
    • Dimensions: 14x7
    Dining room
    • Description: Wood
    • Level: Main
    • Area: 110.5
    • Dimensions: 13x8.5
    Kitchen
    • Description: Vinyl
    • Level: Main
    • Area: 100
    • Dimensions: 12.5x8
    Living room
    • Description: Wood
    • Level: Main
    • Area: 264
    • Dimensions: 22x12
    Office
    • Description: Carpet
    • Level: Basement
    • Area: 122.5
    • Dimensions: 14x8.75
    Recreation room
    • Description: Carpet
    • Level: Basement
    • Area: 198
    • Dimensions: 18x11
    Heating
    • Forced Air, Natural Gas
    Cooling
    • Central Air, Electric
    Appliances
    • Included: Disposal, Refrigerator, Range, Washer, Dryer
    • Laundry: In Basement
    Features
    • Windows: Window Coverings-Part
    • Basement: Finished
    • Number of fireplaces: 1
    • Fireplace features: One, Electric
    Interior area
    • Total interior livable area: 1,734 sqft
    • Finished area above ground: 1,020
    • Finished area below ground: 714

    Property

    Parking
    • Total spaces: 1
    • Parking features: Attached, Garage Door Opener
    • Garage spaces: 1
    Features
    • Levels: One
    • Stories: 1
    • Patio & porch: Patio, Covered, Screened
    • Exterior features: Guttering - ALL
    • Fencing: Wood,Other
    Lot
    • Features: Corner Lot, Standard
    Details
    • Parcel number: 55555

    Construction

    Type & style
    • Home type: SingleFamily
    • Architectural style: Traditional
    • Property subtype: Single Family Onsite Built
    Materials
    • Frame
    • Foundation: Full, Day Light
    • Roof: Composition
    Condition
    • Year built: 1952

    Utilities & green energy

    • Gas: Natural Gas Available
    • Utilities for property: Sewer Available, Natural Gas Available, Public

    Community & HOA

    Community
    • Subdivision: SOUTHVIEW
    HOA
    • Has HOA: No
    Location
    • Region: Hesston

    Financial & listing details

    • Annual tax amount: $1,870
    • Date on market: 7/22/2023
    • Cumulative days on market: 2 days
    • Ownership: Individual
    • Road surface type: Paved

    Price history

    Price history is unavailable.

    Public tax history

    Tax history is unavailable.

    Neighborhood: 67062

    Nearby schools

    GreatSchools rating
    Schools provided by the listing agent
    • Elementary: Hesston
    • Middle: Hesston
    • High: Hesston

    Source: SCKMLS as distributed by MLS GRID. This data may not be complete. We recommend contacting the local school district to confirm school assignments for this home.

    Sell for more on Zillow
    Get a Zillow Showcase℠ listing at no additional cost and you could sell for .
    $183,800
    2% more
    +$3,676
    With Zillow Showcase(estimated)
    $187,476