Home For Sale Stockton, MODiscover your ideal country retreat with this charming 3-bedroom, 2-bathroom home nestled on a sprawling 93.9 +/- acre property along the Sac River. This property is what every outdoorsman dreams of! Prime ground in St. Clair County for hunting deer and turkey, fishing, kayaking/floating, camping, and any other outdoor activity your heart desires! This inviting residence boasts a blend of modern updates and classic features, offering a perfect canvas for personalization and comfort. You won't want to miss this opportunity for country living conveniently located minutes from grocery shopping and entertainment sitting just 6 miles from Collins, 11 miles from El Dorado Springs, and 11 miles from Stockton, MO. Step into the heart of the home, where a cozy family room welcomes you with its focal fireplace, ideal for gathering on chilly evenings. Adjacent, a spacious formal living room provides additional space for relaxation and entertainment, featuring durable laminate wood flooring that combines style with easy maintenance. The kitchen is a highlight, equipped with a convenient bar area perfect for casual dining or socializing while preparing meals. Two additional bedrooms provide ample space for family members or guests, each appointed with plush carpeting and plenty of natural light. There is easy accessibility with a walk-in shower for yourself or any guests who may need that. Additionally, an outside wood furnace ensures efficient heating during colder months, contributing to both comfort and cost savings.Land For Sale Stockton, MOOutside, the property unfolds into a natural haven for any outdoorsman on the Sac River with opportunities for hunting, fishing, camping, kayaking/floating, riding four-wheelers/ ATVs, camping, and farming with pastureland and timber, presenting endless possibilities for agricultural pursuits or simply enjoying the rural landscape. The property has mature, marketable Walnut and Oak trees.
Closed
Price Unknown
401 SE Highway W, Stockton, MO 65785
3beds
1,624sqft
Single Family Residence
Built in 1960
93.9 Acres Lot
$632,900 Zestimate®
$--/sqft
$1,582 Estimated rent
Home value
$632,900
Estimated sales range
Not available
$1,582/mo
Zestimate® history
Owner options
List your home for rent
$1,582/mo
Rent Zestimate®
Find your next renter with Zillow Rental Manager. Plus, with online applications, you can quickly screen prospective tenants – for free.
$1,582/mo
Rent Zestimate®
Refinance and save
Refinancing to a lower rate could help reduce your monthly payments and save thousands over the life of the loan.
Explore your selling options
Work with a Zillow partner agent
Leverage their expertise and Zillow's premium Showcase listings to get your home seen by more buyers.
Get startedList with your own agent
Get your home in front of millions of buyers by listing it on Zillow.
Learn how to do itSell it yourself
Take full control of how buyers see your home on Zillow by listing For Sale by Owner (FSBO).
List your homeWhat's special
Focal fireplaceOutside wood furnaceNatural lightWalk-in showerCozy family roomPlush carpetingConvenient bar area
Zillow last checked:
Listing updated:
Listed by:
Belinda Sue Turner,
United Country Real Estate Buckhorn Land & Home
Bought with:
Shawn Wake, 2017033309
Southern Missouri Homes and Farms LLC
Source: SOMOMLS as distributed by MLS GRID,MLS#: 60273549
Facts & features
Interior
Bedrooms & bathrooms
- Bedrooms: 3
- Bathrooms: 2
- Full bathrooms: 2
Rooms
- Room types: Family Room, Mud Room, Living Room
Heating
- Central, Wood
Cooling
- Attic Fan, Ceiling Fan(s), Central Air
Appliances
- Included: Electric Cooktop, Wall Oven - Propane, Microwave, Electric Water Heater
- Laundry: Main Level
Features
- Walk-in Shower, Internet - Fiber Optic, Laminate Counters
- Flooring: Carpet, Vinyl
- Windows: Tilt-In Windows, Double Pane Windows, Shutters, Drapes
- Has basement: No
- Attic: Access Only:No Stairs
- Has fireplace: Yes
- Fireplace features: Living Room, Glass Doors, Wood Burning
Interior area
- Total structure area: 1,624
- Total interior livable area: 1,624 sqft
- Finished area above ground: 1,624
- Finished area below ground: 0
Property
Parking
- Total spaces: 2
- Parking features: Additional Parking, Workshop in Garage, Garage Faces Side, Garage Door Opener, Driveway
- Garage spaces: 2
- Has uncovered spaces: Yes
Features
- Levels: One
- Stories: 1
- Patio & porch: Covered, Deck
- Exterior features: Garden
- Fencing: Barbed Wire
- Has view: Yes
- View description: River, Water
- Has water view: Yes
- Water view: Water,River
Lot
- Size: 93.9 Acres
- Features: Acreage, Mature Trees, Pasture, Wooded, Landscaped, Easements
Details
- Parcel number: 205.015000000005.00
Construction
Type & style
- Home type: SingleFamily
- Property subtype: Single Family Residence
Materials
- Lap Siding
- Foundation: Block
- Roof: Asphalt
Condition
- Year built: 1960
Utilities & green energy
- Sewer: Septic Tank
- Water: Private
Community & HOA
Community
- Subdivision: N/A
Location
- Region: Osceola
Financial & listing details
- Tax assessed value: $107,900
- Annual tax amount: $845
- Date on market: 7/20/2024
- Listing terms: Cash,FHA,Conventional
- Road surface type: Asphalt
Price history
| Date | Event | Price |
|---|---|---|
| 4/18/2025 | Sold | -- |
Source:  SOMOMLS as distributed by MLS GRID #60273549 Report a problem SOMOMLS as distributed by MLS GRID #60273549 Report a problem | ||
| 3/7/2025 | Pending sale | $679,000$418/sqft |
Source: SOMOMLS as distributed by MLS GRID #60273549 Report a problem | ||
| 1/21/2025 | Price change | $679,000-2.7%$418/sqft |
Source: SOMOMLS as distributed by MLS GRID #60273549 Report a problem | ||
| 12/3/2024 | Price change | $698,000-0.3%$430/sqft |
Source: SOMOMLS as distributed by MLS GRID #60273549 Report a problem | ||
| 9/26/2024 | Price change | $700,000-8.5%$431/sqft |
Source: SOMOMLS as distributed by MLS GRID #60273549 Report a problem | ||
| 9/5/2024 | Price change | $765,000-7.3%$471/sqft |
Source: SOMOMLS as distributed by MLS GRID #60273549 Report a problem | ||
| 8/16/2024 | Price change | $825,000-5.7%$508/sqft |
Source: SOMOMLS as distributed by MLS GRID #60273549 Report a problem | ||
| 8/2/2024 | Price change | $875,000-5.4%$539/sqft |
Source: SOMOMLS as distributed by MLS GRID #60273549 Report a problem | ||
| 7/20/2024 | Listed for sale | $925,000$570/sqft |
Source: SOMOMLS as distributed by MLS GRID #60273549 Report a problem | ||
Public tax history
| Year | Property taxes | Tax assessment |
|---|---|---|
| 2025 | $947 +11.2% | $18,300 +12.3% |
| 2024 | $851 +0.7% | $16,300 |
| 2023 | $845 -0.4% | $16,300 |
| 2022 | $849 +0.7% | $16,300 |
| 2021 | $843 +4.8% | $16,300 +5.8% |
| 2020 | $805 +1.1% | $15,400 |
| 2019 | $796 | $15,400 -0.6% |
| 2018 | -- | $15,500 |
| 2017 | -- | $15,500 |
| 2016 | -- | $15,500 |
| 2015 | -- | $15,500 |
| 2014 | -- | $15,500 |
| 2013 | -- | $15,500 |
| 2012 | -- | $15,500 |
| 2011 | -- | $15,500 |
Find assessor info on the county website
Neighborhood: 65785
Nearby homes
- $433,100-- bd1 ba2.1k sqft330 SE Hwy W, Osceola, MO 65785Off Market
- $---- sqft715 SE Highway W, Stockton, MO 65785Off Market
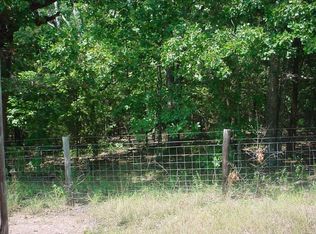
- $186,3002 bd0 ba960 sqft305 SE Hwy W, Osceola, MO 65785Off Market
- $99,8002 bd1 ba960 sqft305 SE Highway W, Stockton, MO 65785Off Market
- $38,1003 bd1 ba1k sqft150 SE Hwy W, Osceola, MO 65785Off Market
- $9,800-- bd-- ba1k sqft10320 SE 25th Rd, Stockton, MO 65785Off Market
- $449,600-- bd-- ba809 sqft10420 SE 25th Rd, Stockton, MO 65785Off Market
- $--3 bd2 ba950 sqft145 SW Hwy E, Osceola, MO 64776Sold
Nearby schools
GreatSchools rating
- 9/10Weaubleau Elementary SchoolGrades: PK-6Distance: 13.2 mi
- 6/10Weaubleau High SchoolGrades: 7-12Distance: 13.2 mi
Schools provided by the listing agent
- Elementary: El Dorado Springs
- Middle: El Dorado Springs
- High: El Dorado Springs
Source: SOMOMLS as distributed by MLS GRID. This data may not be complete. We recommend contacting the local school district to confirm school assignments for this home.
Sell for more on Zillow
Get a Zillow Showcase℠ listing at no additional cost and you could sell for .
$632,900
2% more
+$12,658
With Zillow Showcase(estimated)
$645,558
- Missouri
- Saint Clair County
- Osceola
- 65785
- 401 SE Highway W
Nearby cities
Nearby zip codes
Other Osceola Topics
