Opportunity Awaits!
Step into this stunning Raised Ranch featuring 3 spacious bedrooms and 2.1 modern baths, perfectly situated on a desirable corner lot! This home comes fully equipped with all appliances, including a Living Room TV and surround sound system—ideal for movie nights!
Enjoy the convenience of an 8-zone sprinkler system , Recently remodeled, the Living Room boasts recessed lighting that transforms the space into a cozy theater experience, with dimmable can lights and a ceiling fan for added ambiance.
Say goodbye to outdated decor! The newer carpet throughout complements the freshly scraped and updated knockdown ceilings, adding a contemporary touch. The back patio has been elevated and refinished, creating a perfect outdoor oasis. Plus, two sheds provide ample storage for garden tools and equipment.
For hobbyists, a 240v outlet in the garage is ready for your welder. The finished basement, complete with a half bath, offers the ultimate hangout area for family and friends.
The garage is insulated, along with two newer garage doors equipped with openers for your convenience. Don't miss out on this incredible opportunity—schedule your showing today and experience the charm and comfort this home has to offer!
Sold
Street View
Price Unknown
401 SE Sandstone Dr, Blue Springs, MO 64014
3beds
1,724sqft
Single Family Residence
Built in 1975
0.25 Acres Lot
$283,500 Zestimate®
$--/sqft
$2,068 Estimated rent
Home value
$283,500
$255,000 - $318,000
$2,068/mo
Zestimate® history
Owner options
List your home for rent
$2,068/mo
Rent Zestimate®
Find your next renter with Zillow Rental Manager. Plus, with online applications, you can quickly screen prospective tenants – for free.
$2,068/mo
Rent Zestimate®
Refinance and save
Refinancing to a lower rate could help reduce your monthly payments and save thousands over the life of the loan.
Explore your selling options
Work with a Zillow partner agent
Leverage their expertise and Zillow's premium Showcase listings to get your home seen by more buyers.
Get startedList with your own agent
Get your home in front of millions of buyers by listing it on Zillow.
Learn how to do itSell it yourself
Take full control of how buyers see your home on Zillow by listing For Sale by Owner (FSBO).
List your homeWhat's special
Zillow last checked:
Listing updated:
Listed by:
Marcia Franke 816-918-0780,
Chartwell Realty LLC
Bought with:
Leslie Hogan, 2014012610
BHG Kansas City Homes
Source: Heartland MLS as distributed by MLS GRID,MLS#: 2567470
Facts & features
Interior
Bedrooms & bathrooms
- Bedrooms: 3
- Bathrooms: 3
- Full bathrooms: 2
- 1/2 bathrooms: 1
Primary bedroom
- Features: All Carpet, Ceiling Fan(s)
- Level: First
Bedroom 2
- Features: All Carpet, Ceiling Fan(s)
- Level: First
Bedroom 3
- Features: All Carpet, Ceiling Fan(s)
- Level: First
Dining room
- Features: Ceiling Fan(s), Ceramic Tiles
- Level: First
Family room
- Features: All Carpet
- Level: Basement
Kitchen
- Features: Ceramic Tiles
- Level: First
Living room
- Features: Carpet, Ceiling Fan(s), Ceramic Tiles
- Level: First
Heating
- Natural Gas
Cooling
- Electric
Appliances
- Included: Dishwasher, Disposal, Exhaust Fan, Refrigerator, Gas Range, Stainless Steel Appliance(s)
- Laundry: Lower Level
Features
- Ceiling Fan(s), Painted Cabinets, Smart Thermostat, Vaulted Ceiling(s)
- Flooring: Carpet, Ceramic Tile
- Windows: Window Coverings, Thermal Windows
- Basement: Daylight,Finished
- Number of fireplaces: 1
- Fireplace features: Living Room
Interior area
- Total structure area: 1,724
- Total interior livable area: 1,724 sqft
- Finished area above ground: 1,224
- Finished area below ground: 500
Property
Parking
- Total spaces: 2
- Parking features: Basement, Garage Door Opener
- Attached garage spaces: 2
Features
- Patio & porch: Deck
- Exterior features: Fire Pit
- Spa features: Bath
Lot
- Size: 0.25 Acres
- Features: Corner Lot
Details
- Additional structures: Shed(s)
- Parcel number: 41340251200000000
Construction
Type & style
- Home type: SingleFamily
- Architectural style: Traditional
- Property subtype: Single Family Residence
Materials
- Board & Batten Siding, Brick Trim
- Roof: Composition
Condition
- Year built: 1975
Utilities & green energy
- Sewer: Public Sewer
- Water: Public
Community & HOA
Community
- Subdivision: Keystone Estates
HOA
- Has HOA: No
Location
- Region: Blue Springs
Financial & listing details
- Tax assessed value: $170,600
- Annual tax amount: $3,693
- Date on market: 8/6/2025
- Listing terms: Cash,Conventional,FHA,VA Loan
- Ownership: Other
Price history
| Date | Event | Price |
|---|---|---|
| 9/12/2025 | Sold | -- |
Source:  Heartland MLS as distributed by MLS GRID #2567470 Report a problem Heartland MLS as distributed by MLS GRID #2567470 Report a problem | ||
| 8/12/2025 | Pending sale | $270,000$157/sqft |
Source: Heartland MLS as distributed by MLS GRID #2567470 Report a problem | ||
| 8/6/2025 | Listed for sale | $270,000+1.9%$157/sqft |
Source: Heartland MLS as distributed by MLS GRID #2567470 Report a problem | ||
| 6/28/2022 | Sold | -- |
Source: Heartland MLS as distributed by MLS GRID #2382864 Report a problem | ||
| 5/25/2022 | Pending sale | $264,900$154/sqft |
Source: Heartland MLS as distributed by MLS GRID #2382864 Report a problem | ||
| 5/22/2022 | Price change | $264,900-3.7%$154/sqft |
Source: Heartland MLS as distributed by MLS GRID #2382864 Report a problem | ||
| 5/20/2022 | Listed for sale | $275,000$160/sqft |
Source: Heartland MLS as distributed by MLS GRID #2382864 Report a problem | ||
Public tax history
| Year | Property taxes | Tax assessment |
|---|---|---|
| 2025 | $2,655 -28.1% | $32,415 -28.4% |
| 2024 | $3,693 +2% | $45,272 |
| 2023 | $3,622 +63.2% | $45,272 +84.7% |
| 2022 | $2,219 +0.1% | $24,510 |
| 2021 | $2,217 +6.8% | $24,510 +5% |
| 2020 | $2,076 +3.4% | $23,343 |
| 2019 | $2,007 | $23,343 +5.3% |
| 2018 | $2,007 -1% | $22,164 |
| 2017 | $2,027 +5.4% | $22,164 +2.6% |
| 2016 | $1,923 +1.9% | $21,609 +2% |
| 2014 | $1,888 +3.7% | $21,185 |
| 2013 | $1,820 +0.1% | $21,185 +3.2% |
| 2012 | $1,818 +0.3% | $20,531 |
| 2011 | $1,812 +1.8% | $20,531 |
| 2010 | $1,780 -9.6% | $20,531 |
| 2009 | $1,969 +1.8% | $20,531 -9.9% |
| 2008 | $1,933 +7.6% | $22,782 |
| 2007 | $1,797 +0% | $22,782 +8% |
| 2006 | $1,796 +13.9% | $21,094 |
| 2005 | $1,577 -0.2% | $21,094 +15% |
| 2004 | $1,580 +24% | $18,343 |
| 2003 | $1,274 +5.3% | $18,343 +15% |
| 2002 | $1,210 +6.1% | $15,951 |
| 2001 | $1,140 | $15,951 |
Find assessor info on the county website
Neighborhood: 64014
Nearby homes
- $238,2003 bd1 ba1k sqft405 SE Sandstone Dr, Blue Springs, MO 64014Off Market
- $251,2003 bd2 ba1k sqft2004 SE Manor Pl, Blue Springs, MO 64014Off Market

- $310,4003 bd3 ba2.3k sqft409 SE Sandstone Dr, Blue Springs, MO 64014Off Market
- $286,2003 bd2 ba1.8k sqft2013 SE Manor Pl, Blue Springs, MO 64014Off Market
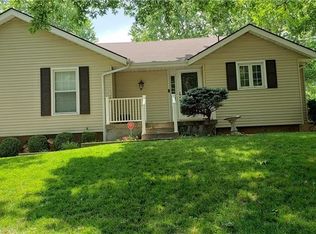
- $261,0003 bd2 ba1.7k sqft2000 SE Manor Pl, Blue Springs, MO 64014Off Market
- $221,9003 bd2 ba1k sqft2009 SE Manor Pl, Blue Springs, MO 64014Off Market
- $307,2003 bd2 ba2.2k sqft400 SE Sandstone Dr, Blue Springs, MO 64014Off Market
- $239,0003 bd1 ba1k sqft312 SE Sandstone Dr, Blue Springs, MO 64014Off Market
Nearby schools
GreatSchools rating
- 6/10William Bryant Elementary SchoolGrades: K-5Distance: 0.5 mi
- 7/10Moreland Ridge Middle SchoolGrades: 6-8Distance: 1.3 mi
- 8/10Blue Springs South High SchoolGrades: 9-12Distance: 0.6 mi
Schools provided by the listing agent
- Elementary: William Bryant
- Middle: Moreland Ridge
- High: Blue Springs South
Source: Heartland MLS as distributed by MLS GRID. This data may not be complete. We recommend contacting the local school district to confirm school assignments for this home.
Get a cash offer in 3 minutes
Find out how much your home could sell for in as little as 3 minutes with a no-obligation cash offer.
Estimated market value
$283,500
Get a cash offer in 3 minutes
Find out how much your home could sell for in as little as 3 minutes with a no-obligation cash offer.
Estimated market value
$283,500
- Missouri
- Jackson County
- Blue Springs
- 64014
- 401 SE Sandstone Dr
Nearby cities
Nearby zip codes
Other Blue Springs Topics
