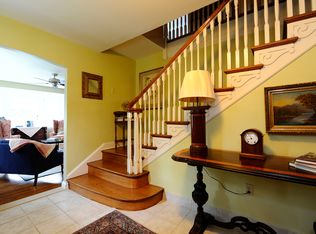
Be sure to watch the full motion video tour! Welcome to 401 Sabine Avenue—an exceptional Main Line residence that seamlessly blends classic charm, timeless elegance, and modern convenience. This beautifully maintained 5 bedroom and 3 full plus 2 half bath stone Colonial in the heart of Wynnewood offers 3,258 square feet of above-grade living space, plus a finished lower level adding about 500 additional square feet of living space. The location is truly unparalleled. From just outside your front door, a short stroll brings you to Suburban Square with its fabulous shops and eateries, Whole Foods, the Wynnewood or Ardmore SEPTA stations, and Lower Merion High School (although this location can go to either LMHS OR Harriton HS). In the other direction, enjoy easy sidewalk access to the vibrant downtown of Narberth, known for its charming boutiques, excellent dining, lively community events, and the beloved Narberth playground. A picturesque flagstone walkway leads to the welcoming foyer of this classic center hall Colonial, where gleaming hardwood floors, elegant millwork, two coat closets, and matching sets of French doors set the tone for the home’s timeless character. To the left, the formal living room features rich woodwork, a wood-burning fireplace, and access to a private rear deck, as well as a delightful three-season flagstone solarium filled with natural light. To the right, the formal dining room is perfectly proportioned for entertaining and showcases substantial built-in cabinetry for both display and storage, along with large windows accented by classic wood shutters. The updated kitchen is thoughtfully designed with newer cabinetry, granite countertops, a custom tile backsplash, built-in wine storage, stainless steel appliances, and a professional-grade range. In addition, this first floor boats a versatile and cozy den or home office with a wall of built-ins and direct access to the outdoor deck and yard. Completing this floor is a convenient powder room. Upstairs, the second floor offers a lovely primary suite and a large attached bathroom with a separate tub and shower configuration. Adjacent to the bath is an additional bedroom ideal for a nursery, home office, or guest space. Two more well-appointed bedrooms share a Jack-and-Jill bathroom, completing this level. The third floor provides a private fifth bedroom, a full bath, and a wall of closets offering excellent additional storage. The finished lower level expands the home’s living space and features an expansive recreation area with exposed stone walls, a powder room, and a full laundry room with built-in cabinetry. From here, enjoy direct access to the attached 1-2 car (depending on size) garage, complete with a brand new garage door and epoxy floor. Outside, the fully fenced yard offers privacy and mature landscaping, creating a safe and welcoming space for children, pets, or outdoor entertaining. Lastly, you won’t have anything to worry about after you move in as the current owners have taken care of so many expensive upgrades. To name a few, they have already removed all of the knob and tube wiring, quite recently installed a BRAND new top of the line, high efficiency heater in January of 2026, installed a new hot water heater in 2025, installed one new zone of central AC also in 2025 and the other in 2021, installed a new garage door in April 2026, replaced all windows with top quality Andersen Windows in 2021, and they replaced the entire sewer line out to the street and installed a new driveway – both in 2018! This classic Main Line home offers timeless architecture, generous living spaces, thoughtful upgrades and an unbeatable walk-to-everything location—truly an exceptional opportunity for its next owners.
Sold for $1,655,000
$1,655,000
401 Sabine Ave, Wynnewood, PA 19096
5beds
3,758sqft
Single Family Residence
Built in 1935
0.29 Acres Lot
$1,655,600 Zestimate®
$440/sqft
$6,000 Estimated rent
Home value
$1,655,600
$1.56M - $1.75M
$6,000/mo
Zestimate® history
Owner options
List your home for rent
$6,000/mo
Rent Zestimate®
Find your next renter with Zillow Rental Manager. Plus, with online applications, you can quickly screen prospective tenants – for free.
$6,000/mo
Rent Zestimate®
Refinance and save
$10,686/mo
Est. payment
Refinancing to a lower rate could help reduce your monthly payments and save thousands over the life of the loan.
$10,686/mo
Est. payment
Explore your selling options
Work with a Zillow partner agent
Leverage their expertise and Zillow's premium Showcase listings to get your home seen by more buyers.
Get startedList with your own agent
Get your home in front of millions of buyers by listing it on Zillow.
Learn how to do itSell it yourself
Take full control of how buyers see your home on Zillow by listing For Sale by Owner (FSBO).
List your homeWhat's special
Wood-burning fireplaceClassic charmTimeless eleganceModern convenienceRich woodworkGenerous living spacesTwo more well-appointed bedrooms
Zillow last checked:
Listing updated:
Listed by:
Lauren Leithead 215-694-7590,
Compass RE
Bought with:
Marla Luterman, RS296086
Keller Williams Main Line
Source: Bright MLS,MLS#: PAMC2174226
Facts & features
Interior
Bedrooms & bathrooms
- Bedrooms: 5
- Bathrooms: 5
- Full bathrooms: 3
- 1/2 bathrooms: 2
- Main level bathrooms: 1
Basement
- Area: 500
Heating
- Central, Natural Gas
Cooling
- Central Air, Electric
Appliances
- Included: Gas Water Heater
- Laundry: In Basement
Features
- Flooring: Hardwood
- Basement: Partially Finished
- Number of fireplaces: 1
Interior area
- Total structure area: 3,758
- Total interior livable area: 3,758 sqft
- Finished area above ground: 3,258
- Finished area below ground: 500
Property
Parking
- Total spaces: 6
- Parking features: Garage Faces Side, Driveway, Attached
- Attached garage spaces: 2
- Uncovered spaces: 4
Accessibility
- Accessibility features: None
Features
- Levels: Four
- Stories: 4
- Pool features: None
Lot
- Size: 0.29 Acres
- Dimensions: 219.00 x 0.00
Details
- Additional structures: Above Grade, Below Grade
- Parcel number: 400053336003
- Zoning: LDR3
- Special conditions: Standard
Construction
Type & style
- Home type: SingleFamily
- Architectural style: Colonial
- Property subtype: Single Family Residence
Materials
- Stone
- Foundation: Permanent
Condition
- Excellent
- New construction: No
- Year built: 1935
Utilities & green energy
- Sewer: Public Sewer
- Water: Public
Community & HOA
Community
- Subdivision: Wynnewood Plaza
HOA
- Has HOA: No
Location
- Region: Wynnewood
- Municipality: LOWER MERION TWP
Financial & listing details
- Price per square foot: $440/sqft
- Tax assessed value: $307,570
- Annual tax amount: $14,160
- Date on market: 4/10/2026
- Listing agreement: Exclusive Agency
- Inclusions: Washer, Dryer And Kitchen Appliances
- Ownership: Fee Simple
Price history
| Date | Event | Price |
|---|---|---|
| 7/1/2026 | Sold | $1,655,000+32.4%$440/sqft |
Source:  Bright MLS #PAMC2174226 Report a problem Bright MLS #PAMC2174226 Report a problem | ||
| 4/12/2026 | Contingent | $1,250,000$333/sqft |
Source: Bright MLS #PAMC2174226 Report a problem | ||
| 4/10/2026 | Listed for sale | $1,250,000+77.3%$333/sqft |
Source: Bright MLS #PAMC2174226 Report a problem | ||
| 8/17/2017 | Sold | $705,000-2.1%$188/sqft |
Source: Public Record Report a problem | ||
| 5/5/2017 | Listing removed | $719,900$192/sqft |
Source: BHHS Fox & Roach-Center City Walnut #6927850 Report a problem | ||
| 5/3/2017 | Pending sale | $719,900$192/sqft |
Source: BHHS Fox & Roach-Center City Walnut #6927850 Report a problem | ||
| 4/24/2017 | Price change | $719,900-2.1%$192/sqft |
Source: BHHS Fox & Roach-Center City Walnut #6927850 Report a problem | ||
| 4/7/2017 | Price change | $735,000-0.7%$196/sqft |
Source: BHHS Fox & Roach-Center City Walnut #6927850 Report a problem | ||
| 2/15/2017 | Listed for sale | $740,000+0.7%$197/sqft |
Source: BHHS Fox & Roach-Center City Walnut #6927850 Report a problem | ||
| 12/30/2016 | Listing removed | $735,000$196/sqft |
Source: Berkshire Hathaway HomeServices Fox & Roach, REALTORS #6873810 Report a problem | ||
| 11/7/2016 | Price change | $735,000-1.9%$196/sqft |
Source: Berkshire Hathaway HomeServices Fox & Roach, REALTORS #6873810 Report a problem | ||
| 10/11/2016 | Listed for sale | $749,000-2.1%$199/sqft |
Source: BHHS Fox & Roach-Center City Walnut #6873810 Report a problem | ||
| 4/22/2013 | Listing removed | $765,000$204/sqft |
Source: Connelly-Newman Realty #6200863 Report a problem | ||
| 4/20/2013 | Listed for sale | $765,000+75.9%$204/sqft |
Source: Connelly-Newman Realty #6200863 Report a problem | ||
| 12/28/1999 | Sold | $435,000+50%$116/sqft |
Source: Public Record Report a problem | ||
| 6/27/1995 | Sold | $290,000$77/sqft |
Source: Public Record Report a problem | ||
Public tax history
| Year | Property taxes | Tax assessment |
|---|---|---|
| 2025 | $13,311 +5% | $307,570 |
| 2024 | $12,676 | $307,570 |
| 2023 | $12,676 +4.9% | $307,570 |
| 2022 | $12,081 +2.3% | $307,570 |
| 2021 | $11,806 +2.5% | $307,570 |
| 2020 | $11,518 +1.8% | $307,570 |
| 2019 | $11,315 +1.9% | $307,570 |
| 2018 | $11,108 +3.1% | $307,570 |
| 2017 | $10,779 +3.4% | $307,570 |
| 2016 | $10,421 +3.7% | $307,570 |
| 2015 | $10,050 +3% | $307,570 |
| 2014 | $9,757 +2.9% | $307,570 |
| 2013 | $9,481 +1.5% | $307,570 |
| 2012 | $9,340 +5.6% | $307,570 |
| 2011 | $8,848 +3.6% | $307,570 |
| 2010 | $8,543 +5.3% | $307,570 |
| 2009 | $8,114 +5% | $307,570 |
| 2008 | $7,724 +3% | -- |
| 2007 | $7,498 +7.5% | -- |
| 2006 | $6,972 +3.9% | -- |
| 2005 | $6,713 +6.2% | -- |
| 2004 | $6,323 +5.9% | -- |
| 2003 | $5,973 +10.1% | -- |
| 2002 | $5,424 +9.4% | -- |
| 2000 | $4,957 +4.6% | -- |
| 1999 | $4,740 | -- |
Find assessor info on the county website
Neighborhood: 19096
Nearby homes
- $1,410,7005 bd5 ba3.4k sqft375 Penn Rd, Wynnewood, PA 19096Off Market
- $1,787,2007 bd4 ba4.9k sqft369 Penn Rd, Wynnewood, PA 19096Off Market
- $1,505,9005 bd3 ba2.9k sqft425 Sabine Ave, Wynnewood, PA 19096Off Market
- $1,165,0006 bd3 ba3.2k sqft404 Penwyn Rd, Wynnewood, PA 19096Off Market
- $1,511,1005 bd2 ba3.1k sqft379 Penn Rd, Wynnewood, PA 19096Off Market
- $1,107,3004 bd3 ba2.2k sqft376 Aubrey Rd, Wynnewood, PA 19096Off Market
- $1,543,7006 bd4 ba2.8k sqft406 Penwyn Rd, Wynnewood, PA 19096Off Market
- $3,279,3006 bd5 ba6.4k sqft375 Aubrey Rd, Wynnewood, PA 19096Off Market
Nearby schools
GreatSchools rating
- 10/10Penn Valley SchoolGrades: K-4Distance: 1.1 mi
- 9/10Welsh Valley Middle SchoolGrades: 5-8Distance: 1.7 mi
- 10/10Lower Merion High SchoolGrades: 9-12Distance: 0.4 mi
Schools provided by the listing agent
- Elementary: Penn Valley
- Middle: Welsh Valley
- High: Lower Merion
- District: Lower Merion
Source: Bright MLS. This data may not be complete. We recommend contacting the local school district to confirm school assignments for this home.
Get a cash offer in 3 minutes
Find out how much your home could sell for in as little as 3 minutes with a no-obligation cash offer.
Estimated market value
$1,655,600
Get a cash offer in 3 minutes
Find out how much your home could sell for in as little as 3 minutes with a no-obligation cash offer.
Estimated market value
$1,655,600
- Pennsylvania
- Montgomery County
- Wynnewood
- 19096
- 401 Sabine Ave
Nearby cities
Nearby neighborhoods
Nearby zip codes
Other Wynnewood Topics
