Welcome to an exceptional entertainer’s retreat where refined elegance, comfort, and resort-style living come together beautifully. Offering over 5,000 finished square feet of thoughtfully designed living space with a 3-car garage, this impressive estate features 6 bedrooms and 4.5 baths which includes a main-level Owner’s Retreat complemented by a spa-caliber bath highlighted by dramatic vaulted ceilings, creating the perfect balance of sophistication and everyday functionality. At the heart of the home is a thoughtfully designed kitchen for both elevated daily living and effortless entertaining. Highlights include quartz countertops, custom cabinetry, upgraded stainless steel appliances with convection double oven and built-in microwave, thoughtfully designed island with induction cooktop, vent hood and built in electrical plugs, additional serving and prep areas, remote-control blinds and well planned convenience touches throughout. The kitchen flows seamlessly into a cozy vaulted keeping room with fireplace, while a spacious formal dining room easily accommodates large gatherings. The dramatic family room showcases soaring 18-foot ceilings and expansive full-height windows, flooding the space with natural light and creating an inviting atmosphere ideal for both relaxation and entertaining. The main-level Owner’s Suite serves as a private retreat, featuring a stunning triple-trey ceiling, fireplace, sitting area, full-length windows, and a spa-inspired en-suite bath complete with a sumptuous soaking tub, glass and tile shower, custom closet with vanity, and elegant tile flooring. Upstairs offers three additional bedrooms, including a generous private suite with its own bath, plus two bedrooms connected by a Jack-and-Jill bath — ideal for family or guests. The fully finished daylight basement expands the home’s versatility and entertaining potential with a full kitchen, wet bar, living area, entertainment space, bedroom, office, additional washer and dryer, pool changing room, ample storage, and convenient roll-up door access. Perfect for extended guests, multigenerational living, or hosting on a grand scale. Step outside to your private outdoor sanctuary, beautifully landscaped with palm trees surrounding an inviting inground pool with new liner. Enjoy a large covered patio, additional covered outdoor bar area, built-in firepit for evenings under the stars, and an upper composite deck designed for durability and low maintenance. This setting offers a true resort-style lifestyle rarely found in residential properties. Car enthusiasts, hobbyists, or collectors will thoroughly appreciate the separate 750 sq ft oversized two-car garage with lift, gated private entrance, and additional storage building. Both the main residence and detached garage feature timeless four-sided brick construction. Additional highlights include: • Impressive double front entry • Front terrace ideal for peaceful mornings or quiet evenings • Extensive crown molding and architectural detailing throughout • Abundant natural light across all living spaces • Meticulously maintained landscaping year-round • Located in a quiet, established neighborhood setting Combining timeless construction, extensive upgrades, exceptional entertaining spaces, and lifestyle-driven amenities, this property represents a compelling opportunity in today’s luxury market — ideal for buyers seeking comfort, elegance, privacy, and the ability to host family and friends in style.
Closed
$1,100,000
401 Saint Regis Dr, Oxford, GA 30054
6beds
6,169sqft
Single Family Residence, Residential
Built in 2005
2.02 Acres Lot
$1,108,800 Zestimate®
$178/sqft
$5,716 Estimated rent
Home value
$1,108,800
$876,000 - $1.41M
$5,716/mo
Zestimate® history
Owner options
List your home for rent
$5,716/mo
Rent Zestimate®
Find your next renter with Zillow Rental Manager. Plus, with online applications, you can quickly screen prospective tenants – for free.
$5,716/mo
Rent Zestimate®
Refinance and save
$5,739/mo
Est. payment
Refinancing to a lower rate could help reduce your monthly payments and save thousands over the life of the loan.
$5,739/mo
Est. payment
Explore your selling options
Work with a Zillow partner agent
Leverage their expertise and Zillow's premium Showcase listings to get your home seen by more buyers.
Get startedList with your own agent
Get your home in front of millions of buyers by listing it on Zillow.
Learn how to do itSell it yourself
Take full control of how buyers see your home on Zillow by listing For Sale by Owner (FSBO).
List your homeWhat's special
Zillow last checked:
Listing updated:
Listed by:
Angela Whitmire,
Century 21 Realty 1 Professionals 678-831-2881
Bought with:
NON-MLS NMLS
Non FMLS Member
Source: FMLS GA,MLS#: 7722151
Facts & features
Interior
Bedrooms & bathrooms
- Bedrooms: 6
- Bathrooms: 5
- Full bathrooms: 4
- 1/2 bathrooms: 1
- Main level bathrooms: 1
- Main level bedrooms: 1
Primary bedroom
- Features: Master on Main, Oversized Master, Sitting Room
- Level: Master on Main, Oversized Master, Sitting Room
Bedroom
- Features: Master on Main, Oversized Master, Sitting Room
Primary bathroom
- Features: Double Vanity, Soaking Tub, Separate Tub/Shower, Vaulted Ceiling(s)
Dining room
- Features: Seats 12+, Separate Dining Room
Kitchen
- Features: Second Kitchen, Breakfast Bar, Breakfast Room, Solid Surface Counters, Kitchen Island, Keeping Room, Pantry
Heating
- Central
Cooling
- Central Air
Appliances
- Included: Double Oven, Dishwasher, Electric Cooktop, Electric Water Heater, Refrigerator, Microwave
- Laundry: In Basement, Mud Room
Features
- Double Vanity, High Ceilings 9 ft Main, Vaulted Ceiling(s), Walk-In Closet(s)
- Flooring: Hardwood
- Windows: Double Pane Windows
- Basement: Daylight,Exterior Entry,Finished Bath,Finished,Full,Interior Entry
- Number of fireplaces: 3
- Fireplace features: Family Room
- Common walls with other units/homes: No Common Walls
Interior area
- Total structure area: 6,169
- Total interior livable area: 6,169 sqft
- Finished area above ground: 3,628
- Finished area below ground: 1,905
Property
Parking
- Total spaces: 6
- Parking features: Garage
- Garage spaces: 3
Accessibility
- Accessibility features: None
Features
- Levels: Two
- Stories: 2
- Patio & porch: Patio
- Exterior features: Private Yard, Balcony
- Pool features: Fenced, In Ground
- Spa features: None
- Fencing: Back Yard,Fenced,Privacy,Wood
- Has view: Yes
- View description: Neighborhood
- Waterfront features: None
- Body of water: None
Lot
- Size: 2.02 Acres
- Features: Back Yard, Corner Lot, Front Yard, Level
Details
- Additional structures: Outbuilding, Workshop
- Parcel number: N067A00000067000
- Other equipment: None
- Horse amenities: None
Construction
Type & style
- Home type: SingleFamily
- Architectural style: Traditional
- Property subtype: Single Family Residence, Residential
Materials
- Concrete, Stone
- Foundation: Slab
- Roof: Composition
Condition
- Updated/Remodeled
- New construction: No
- Year built: 2005
Utilities & green energy
- Electric: 110 Volts, 220 Volts in Garage, 220 Volts in Workshop
- Sewer: Septic Tank
- Water: Public
- Utilities for property: Cable Available
Green energy
- Energy efficient items: None
- Energy generation: None
Community & HOA
Community
- Features: None
- Security: Fire Alarm, Carbon Monoxide Detector(s), Smoke Detector(s), Open Access
- Subdivision: Saint Regis
HOA
- Has HOA: Yes
- Services included: Maintenance Grounds
- HOA fee: $300 annually
Location
- Region: Oxford
Financial & listing details
- Price per square foot: $178/sqft
- Tax assessed value: $762,600
- Annual tax amount: $8,068
- Date on market: 2/19/2026
- Cumulative days on market: 34 days
- Listing terms: Cash,Conventional,FHA,VA Loan
- Road surface type: Asphalt
Price history
| Date | Event | Price |
|---|---|---|
| 4/24/2026 | Sold | $1,100,000$178/sqft |
Source:  FMLS GA #7722151 Report a problem FMLS GA #7722151 Report a problem | ||
| 4/3/2026 | Pending sale | $1,100,000$178/sqft |
Source:  GAMLS #10694956 Report a problem GAMLS #10694956 Report a problem | ||
| 2/19/2026 | Listed for sale | $1,100,000+103.7%$178/sqft |
Source: FMLS GA #7722151 Report a problem | ||
| 7/9/2007 | Sold | $539,900$88/sqft |
Source: Public Record Report a problem | ||
Public tax history
| Year | Property taxes | Tax assessment |
|---|---|---|
| 2024 | $8,068 -2.4% | $305,040 +1.4% |
| 2023 | $8,269 +4.4% | $300,720 +14.8% |
| 2022 | $7,918 +11.9% | $261,840 +20.2% |
| 2021 | $7,074 +1.8% | $217,880 +3.5% |
| 2020 | $6,948 +1.2% | $210,440 +1% |
| 2019 | $6,868 +4.5% | $208,320 +4.9% |
| 2018 | $6,570 -0.5% | $198,520 +1.7% |
| 2017 | $6,602 +4.8% | $195,240 +4.7% |
| 2016 | $6,298 +15.8% | $186,520 +17.5% |
| 2015 | $5,439 | $158,680 +8.8% |
| 2014 | $5,439 | $145,840 |
| 2013 | -- | -- |
| 2012 | -- | -- |
| 2011 | -- | -- |
| 2010 | -- | -- |
| 2009 | -- | -- |
| 2008 | -- | -- |
| 2007 | -- | -- |
| 2006 | -- | $482,175 |
Find assessor info on the county website
Neighborhood: 30054
Nearby homes
- $531,200-- bd3 ba2.5k sqft3814 Jersey Covington Rd, Covington, GA 30014Off Market
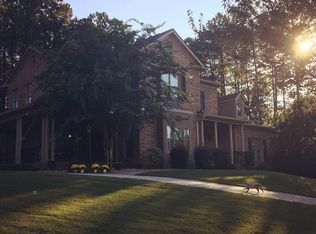
- $674,4004 bd4 ba3.5k sqft400 Saint Regis Dr, Oxford, GA 30054Off Market
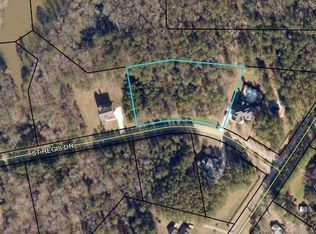
- $85,0002.06 Acres403 Saint Regis Dr, Oxford, GA 30054Off Market
- $--2.06 Acres403 Saint Regis Dr #0, Oxford, GA 30054Off Market

- $--2.06 Acres403 Saint Regis Dr LOT 66, Oxford, GA 30054Off Market
- $233,900-- bd1 ba1k sqft4328 Jersey Covington Rd, Covington, GA 30014Off Market
- from $690,0004 bd4 ba3.3k sqft(GA)The Woodmont | Side Entry Plan, St. Regis, Oxford, GA 30054New Construction
- from $678,0004 bd4 ba3k sqft(GA) The Riley | 3-car Side Entry Plan, St. Regis, Oxford, GA 30054New Construction
Nearby schools
GreatSchools rating
- 7/10Walnut Grove Elementary SchoolGrades: PK-5Distance: 3.6 mi
- 7/10Youth Middle SchoolGrades: 6-8Distance: 6.6 mi
- 6/10Walnut Grove High SchoolGrades: 9-12Distance: 5.7 mi
Schools provided by the listing agent
- Elementary: Walnut Grove - Walton
- Middle: Youth
- High: Walnut Grove
Source: FMLS GA. This data may not be complete. We recommend contacting the local school district to confirm school assignments for this home.
Get a cash offer in 3 minutes
Find out how much your home could sell for in as little as 3 minutes with a no-obligation cash offer.
Estimated market value
$1,108,800
Get a cash offer in 3 minutes
Find out how much your home could sell for in as little as 3 minutes with a no-obligation cash offer.
Estimated market value
$1,108,800
- Georgia
- Walton County
- Oxford
- 30054
- 401 Saint Regis Dr
Nearby cities
Nearby zip codes
Other Oxford Topics
