Skip main navigation
Off market
  • $331,700

    401 Sand Ridge Dr, Valrico, FL 33594

    3beds
    1,410sqft
    Single Family Residence
    Built in 1996
    7,150 Square Feet Lot
    $331,700 Zestimate®
    $235/sqft
    $2,334 Estimated rent

    Home value

    $331,700

    $315,000 - $348,000

    $2,334/mo

    Zestimate® history
    Loading
    Loading...

    Owner options

    List your home for rent

    $2,334/mo

    Rent Zestimate®

    Find your next renter with Zillow Rental Manager. Plus, with online applications, you can quickly screen prospective tenants – for free.

    Learn more

    $2,334/mo

    Rent Zestimate®

    Refinance and save

    $2,442/mo

    Est. payment

    Refinancing to a lower rate could help reduce your monthly payments and save thousands over the life of the loan.

    See today's rates

    $2,442/mo

    Est. payment

    Explore your selling options

    Work with a Zillow partner agent

    Leverage their expertise and Zillow's premium Showcase listings to get your home seen by more buyers.

    Get started

    List with your own agent

    Get your home in front of millions of buyers by listing it on Zillow.

    Learn how to do it

    Sell it yourself

    Take full control of how buyers see your home on Zillow by listing For Sale by Owner (FSBO).

    List your home

    What's special

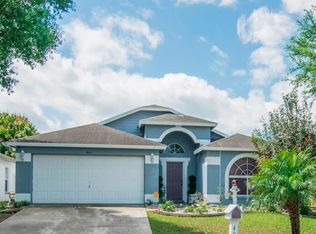
    YOUR SEARCH ENDS HERE!! You don't want to miss this beautiful home located in the desirable "Brentwood Hills" community in Valrico. This "one owner" home features 3 bedrooms, 2 baths, a 2 car garage, just over 1,400 sq ft, vaulted ceilings in the great room w/dinette, tall angled ceiling in the master, tile floors throughout, ROOF WAS REPLACED IN '18, AC REPLACED IN '15, and sits on a corner lot. It is light and bright with lots of natural light throughout. When you enter the front door you will feel the openness from the vaulted ceilings that make this home fell much larger than it really is. The kitchen has a small breakfast nook and breakfast bar that overlooks the great room. The nice sized master bedroom leads to the master bath with his/hers sinks, a nice garden tub & tiled walk-in shower. The 2 guest bedrooms are perfect for a small family and share a bathroom. Sliders in the great room lead to the oversized covered and screened in back porch. The private backyard is completely fenced and has 2 HUGE mango trees. The neighborhood features a very large community pool, playground, splash pad, tennis courts and grilling area that are perfect for Florida summer days and just a short drive away. This home and neighborhood have it all. Priced to sell and won't last long!

    This property is not currently displayed as for sale or rent on Zillow. This may be different from what's on other websites or public sources.

    Originating MLS: Tampa

    Facts & features

    Interior

    Bedrooms & bathrooms
    • Bedrooms: 3
    • Bathrooms: 2
    • Full bathrooms: 2
    Heating
    • Forced air, Electric
    Cooling
    • Central
    Appliances
    • Included: Dishwasher, Garbage disposal, Range / Oven, Refrigerator
    Features
    • High Ceiling(s), Open Floorplan, Walk-In Closet(s), Thermostat
    • Flooring: Tile
    • Windows: Blinds, Drapes
    Interior area
    • Structure area source: Public Records
    • Total interior livable area: 1,410 sqft

    Property

    Parking
    • Total spaces: 2
    • Parking features: Garage - Attached
    Features
    • Levels: One
    • Patio & porch: Screened, Rear Porch
    • Exterior features: Stucco
    • Fencing: Wood
    Lot
    • Size: 7,150 Square Feet
    • Features: In County, Sidewalk, Street Paved, Corner Lot
    • Residential vegetation: Fruit Trees, Trees/Landscaped
    Details
    • Parcel number: 2029252FU000001000210U
    • Zoning: PD

    Construction

    Type & style
    • Home type: SingleFamily
    • Architectural style: Contemporary
    • Property subtype: Single Family Residence
    Materials
    • masonry
    • Roof: Composition
    Condition
    • Year built: 1996

    Utilities & green energy

    • Sewer: Public Sewer
    • Water: Public
    • Utilities for property: Electricity Connected, Sewer Connected, Public, Water Connected

    Community & HOA

    Community
    • Subdivision: BRENTWOOD HILLS TR A UNIT 2
    HOA
    • Has HOA: Yes
    • Amenities included: Playground, Park, Pool, Tennis Court(s)
    • Services included: Maintenance Grounds, Pool Maintenance
    • HOA fee: $48 monthly
    Location
    • Region: Valrico

    Financial & listing details

    • Price per square foot: $235/sqft
    • Tax assessed value: $237,251
    • Annual tax amount: $4,249
    • Listing terms: Cash, Conventional, FHA, VA Loan
    • Ownership: Fee Simple

    Price history

    DateEventPrice
    9/19/2023Sold$330,000+1.5%$234/sqft
    Source: Public Record Report a problem
    7/27/2023Pending sale$325,000$230/sqft
    Source: Stellar MLS #T3442512 Report a problem
    7/17/2023Listed for sale$325,000$230/sqft
    Source: Stellar MLS #T3442512 Report a problem
    6/18/2023Listing removed--
    Source: Stellar MLS #T3442512 Report a problem
    5/4/2023Pending sale$325,000$230/sqft
    Source: Stellar MLS #T3442512 Report a problem
    4/28/2023Listed for sale$325,000+63.3%$230/sqft
    Source: Stellar MLS #T3442512 Report a problem
    5/22/2020Sold$199,000-0.5%$141/sqft
    Source: Public Record Report a problem
    4/15/2020Pending sale$199,900$142/sqft
    Source: Assist2Sell The Eshack Team #T3231561 Report a problem
    3/23/2020Listed for sale$199,900$142/sqft
    Source: Assist2Sell The Eshack Team #T3231561 Report a problem
    3/17/2020Pending sale$199,900$142/sqft
    Source: WEST COAST PREMIER REALTY, LLC #T3231561 Report a problem
    3/13/2020Listed for sale$199,900+119.7%$142/sqft
    Source: WEST COAST PREMIER REALTY, LLC #T3231561 Report a problem
    9/13/1996Sold$91,000+111.6%$65/sqft
    Source: Public Record Report a problem
    6/4/1996Sold$43,000$30/sqft
    Source: Public Record Report a problem

    Public tax history

    YearProperty taxesTax assessment
    2025$4,249 +4.4%$237,251 -0.9%
    2024$4,071 -7.7%$239,340 +11.3%
    2023$4,412 +8.3%$215,136 +10%
    2022$4,073 +10.8%$195,578 +10%
    2021$3,676 +16.3%$177,798 +17.5%
    2020$3,160 +5.3%$151,373 +5%
    2019$3,000 $144,126 +3%
    2018$3,000 +3.3%$139,967 +11.5%
    2017$2,905 +8.3%$125,530 +4.3%
    2016$2,681 -5.4%$120,312 +7.7%
    2015$2,835 +114.5%$111,664 +39%
    2014$1,322 +1.8%$80,307 +1.5%
    2013$1,298 +0.8%$79,120 +1.7%
    2012$1,287 -12%$77,797 -9.9%
    2011$1,463 -16.3%$86,371 -14.7%
    2010$1,748 -6.7%$101,218 -5.8%
    2009$1,874 +0.4%$107,492 +0.1%
    2008$1,866 -10.3%$107,385 +3%
    2007$2,080 -3.5%$104,257 +2.5%
    2006$2,156 +0.5%$101,714 +3%
    2005$2,147 $98,751 +3%
    2004-- $95,875 +3.8%
    2003-- $92,336 +2.4%
    2002-- $90,172 +1.6%
    2001-- $88,752 +3%
    2000$1,930 $86,167
    Find assessor info on the county website

    Neighborhood: 33594

    Nearby schools

    GreatSchools rating
    Schools provided by the listing agent
    • Elementary: Brooker-HB
    • Middle: Burns-HB
    • High: Bloomingdale-HB

    Source: The MLS. This data may not be complete. We recommend contacting the local school district to confirm school assignments for this home.

    Get a cash offer in 3 minutes
    Find out how much your home could sell for in as little as 3 minutes with a no-obligation cash offer.
    Estimated market value
    $331,700
    Get a cash offer in 3 minutes
    Find out how much your home could sell for in as little as 3 minutes with a no-obligation cash offer.
    Estimated market value
    $331,700