Welcome home to a delightful, turn-key ranch that is as aesthetically pleasing as it is mechanically upgraded. Nestled in the picturesque Maslyk neighborhood minutes from the expressway, 401 Sandpiper lives beautifully and affordably, with most every major projects completed. Whether your first purchase, your final or your fulfilling the need to live stairs-free, this home offers a welcoming, open-concept floorplan with an inviting Kitchen that seamlessly flows into the equally spacious Living Room. Relish the designer quartz counters, an abundance of solid wood cabinetry, artisan-laid subway tile backsplash, garden window over the sink for a naturally illumined workspace and a custom built wall cabinet with microwave niche! Brand new GE Profile Dishwasher & Refrigerator will be furnished & the existing, like-new gas stove also conveys at closing. Newer front/rear doors to the fully fenced backyard make outdoor access readily available; and the level, reposeful yard, a true ‘tabula rasa’, can be sculpted to an Edenic dream if so desired. 2 full beautifully updated baths – one an ensuite to the Master Suite – are tastefully finished! The 3 BRs off the LIV RM feature window treatments, custom moldings & colonial grid Regency Windows. A picture-perfect finished LWR LEV features an updated 1/2 BA (with room to readily make a full bath), a closeted mechanical room boasting like new HVAC and H20 Tank, a Laundry Room with hook upps+an expansive living area; a corner work area w/built-ins make the perfect office space! Clad with Dutch Style vinyl siding for enhanced curb appeal, the outdoors will not disappoint; a spacious driveway+a quaint stamped concrete walkway is a lovely prelude to the front foyer entry. The attached 2-car Gar affords cavernous storage+ attic access. A 50-year Timberline Shingle accompanies this creampuff property. Enjoy life @ 401 Sandpiper w/most costly improvements finished by the vigilant sellers who improved this home as a lifetime property.
Closed
$236,945
401 Sandpiper Ave, Elyria, OH 44035
3beds
1,122sqft
Single Family Residence
Built in 1995
8,712 Square Feet Lot
$268,800 Zestimate®
$211/sqft
$1,828 Estimated rent
Home value
$268,800
$255,000 - $282,000
$1,828/mo
Zestimate® history
Owner options
List your home for rent
$1,828/mo
Rent Zestimate®
Find your next renter with Zillow Rental Manager. Plus, with online applications, you can quickly screen prospective tenants – for free.
$1,828/mo
Rent Zestimate®
Refinance and save
$1,643/mo
Est. payment
Refinancing to a lower rate could help reduce your monthly payments and save thousands over the life of the loan.
$1,643/mo
Est. payment
Explore your selling options
Work with a Zillow partner agent
Leverage their expertise and Zillow's premium Showcase listings to get your home seen by more buyers.
Get startedList with your own agent
Get your home in front of millions of buyers by listing it on Zillow.
Learn how to do itSell it yourself
Take full control of how buyers see your home on Zillow by listing For Sale by Owner (FSBO).
List your homeWhat's special
Colonial grid regency windowsAttic accessEnhanced curb appealMaster suiteCustom built wall cabinetRm feature window treatmentsDesigner quartz counters
Zillow last checked:
Listing updated:
Listed by:
Christina Carpadis 216-215-4232,
RE/MAX Above & Beyond
Bought with:
Jennifer M Herron-Underwood, 448923
Howard Hanna
Source: MLS Now,MLS#: 5013151 Originating MLS: Akron Cleveland Association of REALTORS
Originating MLS: Akron Cleveland Association of REALTORSFacts & features
Interior
Bedrooms & bathrooms
- Bedrooms: 3
- Bathrooms: 3
- Full bathrooms: 2
- 1/2 bathrooms: 1
- Main level bathrooms: 2
- Main level bedrooms: 3
Bedroom
- Description: Flooring: Laminate
- Features: Window Treatments
- Level: First
- Dimensions: 11 x 10
Bedroom
- Description: Flooring: Laminate
- Features: Window Treatments
- Level: First
- Dimensions: 11 x 10
Primary bathroom
- Description: Flooring: Ceramic Tile
- Level: First
- Dimensions: 7 x 5
Bathroom
- Description: Flooring: Ceramic Tile
- Level: Lower
- Dimensions: 8 x 5
Eat in kitchen
- Description: Flooring: Laminate
- Level: First
- Dimensions: 16 x 12
Entry foyer
- Description: Flooring: Ceramic Tile,Laminate
- Level: First
- Dimensions: 5 x 5
Laundry
- Description: Flooring: Concrete
- Level: Lower
- Dimensions: 6 x 4
Living room
- Description: Flooring: Laminate
- Features: Window Treatments
- Level: First
- Dimensions: 16 x 12
Utility room
- Description: Flooring: Concrete,Ceramic Tile
- Level: Lower
- Dimensions: 8 x 6
Heating
- Forced Air, Gas
Cooling
- Central Air, Ceiling Fan(s)
Appliances
- Laundry: Washer Hookup, Electric Dryer Hookup, Lower Level, Laundry Room
Features
- Windows: Double Pane Windows, Drapes, Garden Window(s), Shutters, Window Treatments
- Basement: Full,Finished
- Has fireplace: No
- Fireplace features: None
Interior area
- Total structure area: 1,122
- Total interior livable area: 1,122 sqft
- Finished area above ground: 1,122
- Finished area below ground: 0
Property
Parking
- Total spaces: 2
- Parking features: Attached, Drain, Garage Faces Front, Garage, Garage Door Opener
- Attached garage spaces: 2
Features
- Levels: One
- Stories: 1
- Patio & porch: Deck
- Pool features: None
- Fencing: Back Yard
Lot
- Size: 8,712 Square Feet
- Dimensions: 71 x 125
- Features: Back Yard, Flat, Level
Details
- Additional structures: None
- Parcel number: 1000005107192
Construction
Type & style
- Home type: SingleFamily
- Architectural style: Ranch
- Property subtype: Single Family Residence
Materials
- Vinyl Siding
- Foundation: Concrete Perimeter
- Roof: Asphalt
Condition
- Year built: 1995
Utilities & green energy
- Sewer: Public Sewer
- Water: Public
Community & HOA
Community
- Features: Restaurant, Shopping, Street Lights, Sidewalks
HOA
- Has HOA: No
Location
- Region: Elyria
Financial & listing details
- Price per square foot: $211/sqft
- Tax assessed value: $187,200
- Annual tax amount: $2,299
- Date on market: 2/21/2024
- Cumulative days on market: 5 days
- Listing terms: Cash,Conventional,FHA,VA Loan
Price history
| Date | Event | Price |
|---|---|---|
| 2/29/2024 | Sold | $236,945+3.1%$211/sqft |
Source:  MLS Now #5013151 Report a problem MLS Now #5013151 Report a problem | ||
| 1/31/2024 | Pending sale | $229,900$205/sqft |
Source: MLS Now #5013151 Report a problem | ||
| 1/26/2024 | Listed for sale | $229,900+61.3%$205/sqft |
Source: MLS Now #5013151 Report a problem | ||
| 7/26/2004 | Sold | $142,500+437.7%$127/sqft |
Source: Public Record Report a problem | ||
| 4/14/1995 | Sold | $26,500$24/sqft |
Source: Public Record Report a problem | ||
Public tax history
| Year | Property taxes | Tax assessment |
|---|---|---|
| 2024 | $2,780 +20.9% | $65,520 +31.5% |
| 2023 | $2,299 +0.3% | $49,820 |
| 2022 | $2,293 -0.3% | $49,820 |
| 2021 | $2,300 +6.5% | $49,820 +14.5% |
| 2020 | $2,159 +0.4% | $43,510 |
| 2019 | $2,150 -1.2% | $43,510 |
| 2018 | $2,177 -5.1% | $43,510 +2.6% |
| 2017 | $2,294 +0.1% | $42,390 |
| 2016 | $2,292 -0.6% | $42,390 |
| 2015 | $2,306 +1.1% | $42,390 +3% |
| 2014 | $2,280 -3% | $41,150 |
| 2013 | $2,351 +22.4% | $41,150 |
| 2012 | $1,920 | $41,150 -68.9% |
| 2011 | -- | $132,500 |
| 2010 | -- | -- |
| 2009 | -- | -- |
| 2008 | $1,965 -0.2% | -- |
| 2007 | $1,970 +0.2% | -- |
| 2006 | $1,967 +8.3% | -- |
| 2005 | $1,816 +3.1% | -- |
| 2004 | $1,761 +3.1% | -- |
| 2003 | $1,708 +3.5% | -- |
| 2002 | $1,650 +4.3% | -- |
| 2001 | $1,581 +5.3% | -- |
| 2000 | $1,502 | -- |
Find assessor info on the county website
Neighborhood: 44035
Nearby homes
- $300,0004 bd2 ba2.1k sqft341 Sandpiper Ave, Elyria, OH 44035Sold
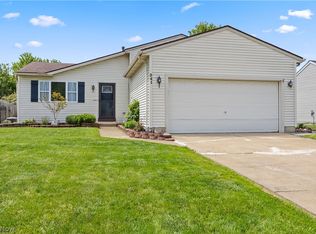
- $285,3004 bd2 ba1.7k sqft405 Sandpiper Ave, Elyria, OH 44035Off Market

- $424,5006 bd3 ba1.9k sqft613 Alexis Dr, Elyria, OH 44035Off Market
- $257,0003 bd2 ba1.3k sqft335 Sandpiper Ave, Elyria, OH 44035Off Market
- $267,2003 bd1 ba1.5k sqft411 Sandpiper Ave, Elyria, OH 44035Off Market
- $293,5003 bd3 ba2.1k sqft619 Alexis Dr, Elyria, OH 44035Sold
- $280,3004 bd2 ba1.6k sqft340 Sandpiper Ave, Elyria, OH 44035Off Market
- $321,2003 bd2 ba1.7k sqft607 Alexis Dr, Elyria, OH 44035Off Market
Nearby schools
GreatSchools rating
- NAMidview North Elementary SchoolGrades: K-2Distance: 2.8 mi
- 7/10Midview Middle SchoolGrades: 7-8Distance: 2.9 mi
- 8/10Midview High SchoolGrades: 9-12Distance: 2.6 mi
Schools provided by the listing agent
- District: Midview LSD - 4710
Source: MLS Now. This data may not be complete. We recommend contacting the local school district to confirm school assignments for this home.
Get a cash offer in 3 minutes
Find out how much your home could sell for in as little as 3 minutes with a no-obligation cash offer.
Estimated market value
$268,800
Get a cash offer in 3 minutes
Find out how much your home could sell for in as little as 3 minutes with a no-obligation cash offer.
Estimated market value
$268,800
- Ohio
- Lorain County
- Elyria
- 44035
- 401 Sandpiper Ave
Nearby cities
Nearby zip codes
Other Elyria Topics
