Seller may consider buyer concessions if made in an offer ~ If you have been searching for an UPDATED ~ POOL HOME on a spacious lot in one of Seminole County's most desirable locations, this is the one! Located in the established Sanlando Springs community with NO HOA, this beautifully maintained 4-bedroom, 2.5-bath home sits on an OVERSIZED .33 ACRE LOT with peaceful green space views, mature landscaping, a side-facing 2-CAR GARAGE, and the added bonus of an ASSUMABLE VA LOAN for qualified buyers. Recent improvements provide peace of mind and immediate value, including FRESH INTERIOR PAINT (2026), NEWER WATER HEATER (2024), sleek granite countertops (2024), UPDATED ELECTRICAL PANEL (2022), NEW STAINLESS STEEL APPLIANCES (2022), NEW POOL PUMP (2022), ROOF & POOL SCREEN ENCLOSURE (2021), and a RESURFACED POOL and POOL DECK (2018). A transferable home warranty through August 2027 adds even more confidence for the next owner. Inside, timeless finishes and crown molding throughout create a light, bright, and elevated feel. Formal living and dining spaces offer flexibility for entertaining, while the UPDATED KITCHEN features granite countertops, stainless steel appliances, a breakfast bar, abundant cabinet and drawer storage, a window overlooking the backyard, and a seamless layout that flows seamlessly into the family room. FRENCH DOORS lead to an expansive COVERED & SCREENED LANAI overlooking the sparkling SCREENED POOL, creating the perfect space for relaxing weekends, outdoor dining, and year-round INDOOR/OUTDOOR FLORIDA LIVING. The fully FENCED BACKYARD offers plenty of room to play, garden, or simply enjoy the privacy and mature trees surrounding the property. Your generous PRIMARY SUITE serves as a private retreat with an updated en-suite bath and a CUSTOM BUILT-IN CLOSET SYSTEM, while three additional bedrooms provide flexibility for family, guests, or a home office. Located in the heart of Longwood and zoned for TOP-RATED SCHOOLS Altamonte Elementary, Milwee Middle, and Lyman High School, this home offers quick access to SR 434, SR 436, I-4, shopping, dining, state parks, lakes, and everything Central Florida has to offer. Homes with this combination of updates, lot size, NO HOA, a private pool, and an assumable loan are hard to find. Call today to schedule a tour and let us say WELCOME HOME!
Sold for $566,000
$566,000
401 SANFORD AVENUE, LONGWOOD, FL 32750
4beds
2,216sqft
Single Family Residence
Built in 1974
0.33 Acres Lot
$551,600 Zestimate®
$255/sqft
$3,501 Estimated rent
Home value
$551,600
$524,000 - $579,000
$3,501/mo
Zestimate® history
Owner options
List your home for rent
$3,501/mo
Rent Zestimate®
Find your next renter with Zillow Rental Manager. Plus, with online applications, you can quickly screen prospective tenants – for free.
$3,501/mo
Rent Zestimate®
Refinance and save
$3,771/mo
Est. payment
Refinancing to a lower rate could help reduce your monthly payments and save thousands over the life of the loan.
$3,771/mo
Est. payment
Explore your selling options
Work with a Zillow partner agent
Leverage their expertise and Zillow's premium Showcase listings to get your home seen by more buyers.
Get startedList with your own agent
Get your home in front of millions of buyers by listing it on Zillow.
Learn how to do itSell it yourself
Take full control of how buyers see your home on Zillow by listing For Sale by Owner (FSBO).
List your homeWhat's special
Breakfast barGranite countertopsFresh interior paintSleek granite countertopsSpacious lotUpdated en-suite bathPeaceful green space views
Zillow last checked:
Listing updated:
Listed by:
Jenny Wemert 407-809-1193,
WEMERT GROUP REALTY LLC 407-743-8356,
Florence Zimmerman 925-519-4686,
WEMERT GROUP REALTY LLC
Bought with:
Jonathan Cole, 3553753
KELLER WILLIAMS WINTER PARK
Source: Stellar MLS,MLS#: O6418266 Originating MLS: Orlando Regional
Originating MLS: Orlando Regional
Facts & features
Interior
Bedrooms & bathrooms
- Bedrooms: 4
- Bathrooms: 3
- Full bathrooms: 2
- 1/2 bathrooms: 1
Rooms
- Room types: Family Room, Dining Room, Living Room, Utility Room
Primary bedroom
- Features: Ceiling Fan(s), En Suite Bathroom, Built-in Closet
- Level: First
- Area: 252 Square Feet
- Dimensions: 18x14
Bedroom 2
- Features: Ceiling Fan(s), Built-in Closet
- Level: First
- Area: 182 Square Feet
- Dimensions: 14x13
Bedroom 3
- Features: Ceiling Fan(s), Built-in Closet
- Level: First
- Area: 154 Square Feet
- Dimensions: 14x11
Bedroom 4
- Features: Built-in Closet
- Level: First
- Area: 168 Square Feet
- Dimensions: 14x12
Primary bathroom
- Features: Built-In Shelving, Shower No Tub, Single Vanity
- Level: First
- Area: 112 Square Feet
- Dimensions: 14x8
Balcony porch lanai
- Level: First
- Area: 1470 Square Feet
- Dimensions: 70x21
Dining room
- Level: First
- Area: 221 Square Feet
- Dimensions: 17x13
Family room
- Level: First
- Area: 204 Square Feet
- Dimensions: 17x12
Kitchen
- Features: Breakfast Bar, Granite Counters
- Level: First
- Area: 330 Square Feet
- Dimensions: 22x15
Laundry
- Level: First
- Area: 108 Square Feet
- Dimensions: 12x9
Living room
- Level: First
- Area: 300 Square Feet
- Dimensions: 20x15
Heating
- Central
Cooling
- Central Air
Appliances
- Included: Dishwasher, Dryer, Electric Water Heater, Range, Refrigerator, Washer
- Laundry: Laundry Room
Features
- Built-in Features, Ceiling Fan(s), Chair Rail, Crown Molding, Eating Space In Kitchen, Kitchen/Family Room Combo, Primary Bedroom Main Floor, Solid Wood Cabinets, Stone Counters, Thermostat
- Flooring: Ceramic Tile, Luxury Vinyl, Hardwood
- Doors: French Doors
- Windows: Skylight(s), Window Treatments
- Has fireplace: Yes
- Fireplace features: Living Room, Wood Burning
Interior area
- Total structure area: 2,876
- Total interior livable area: 2,216 sqft
Property
Parking
- Total spaces: 2
- Parking features: Driveway, Garage Faces Side, On Street
- Attached garage spaces: 2
- Has uncovered spaces: Yes
Features
- Levels: One
- Stories: 1
- Patio & porch: Covered, Enclosed, Front Porch, Rear Porch, Screened
- Exterior features: Irrigation System, Lighting, Private Mailbox
- Has private pool: Yes
- Pool features: In Ground, Screen Enclosure
- Has spa: Yes
- Spa features: In Ground
- Fencing: Fenced,Wood
- Has view: Yes
- View description: Park/Greenbelt
Lot
- Size: 0.33 Acres
- Features: Landscaped, Oversized Lot
- Residential vegetation: Mature Landscaping, Trees/Landscaped
Details
- Parcel number: 0121295CK110E0050
- Zoning: R-1AA
- Special conditions: None
Construction
Type & style
- Home type: SingleFamily
- Property subtype: Single Family Residence
Materials
- Block, Stucco
- Foundation: Slab
- Roof: Shingle
Condition
- New construction: No
- Year built: 1974
Utilities & green energy
- Sewer: Septic Tank
- Water: Public
- Utilities for property: BB/HS Internet Available, Cable Available, Electricity Connected, Water Connected
Community & HOA
Community
- Pet fee: $0 monthly
- Subdivision: SANLANDO SPGS
HOA
- Has HOA: No
Location
- Region: Longwood
Financial & listing details
- Price per square foot: $255/sqft
- Tax assessed value: $444,972
- Annual tax amount: $6,109
- Date on market: 7/16/2026
- Cumulative days on market: 2 days
- Listing terms: Assumable,Cash,Conventional,FHA,VA Loan
- Ownership: Fee Simple
- Total actual rent: 0
- Electric utility on property: Yes
- Road surface type: Paved, Asphalt
Price history
| Date | Event | Price |
|---|---|---|
| 8/20/2026 | Sold | $566,000+2.9%$255/sqft |
Source:  Stellar MLS #O6418266 Report a problem Stellar MLS #O6418266 Report a problem | ||
| 8/11/2026 | Listed for sale | $549,900$248/sqft |
Source: Stellar MLS #O6418266 Report a problem | ||
| 7/19/2026 | Contingent | $549,900$248/sqft |
Source: Stellar MLS #O6418266 Report a problem | ||
| 7/16/2026 | Listed for sale | $549,900+0.2%$248/sqft |
Source: Stellar MLS #O6418266 Report a problem | ||
| 7/17/2025 | Sold | $549,000$248/sqft |
Source: Stellar MLS #O6296561 Report a problem | ||
| 5/14/2025 | Pending sale | $549,000$248/sqft |
Source: Stellar MLS #O6296561 Report a problem | ||
| 5/1/2025 | Price change | $549,000-4.4%$248/sqft |
Source: Stellar MLS #O6296561 Report a problem | ||
| 4/13/2025 | Price change | $574,000-3.5%$259/sqft |
Source: Stellar MLS #O6296561 Report a problem | ||
| 4/4/2025 | Listed for sale | $595,000+14%$269/sqft |
Source: Stellar MLS #O6296561 Report a problem | ||
| 7/15/2022 | Sold | $522,000+6.5%$236/sqft |
Source: Public Record Report a problem | ||
| 5/2/2022 | Pending sale | $490,000$221/sqft |
Source: Stellar MLS #O6020669 Report a problem | ||
| 4/28/2022 | Listed for sale | $490,000$221/sqft |
Source: Stellar MLS #O6020669 Report a problem | ||
Public tax history
| Year | Property taxes | Tax assessment |
|---|---|---|
| 2025 | $6,018 +15.6% | $444,972 +2.5% |
| 2024 | $5,208 +2.5% | $434,290 +3% |
| 2023 | $5,080 +143.6% | $421,641 +115.8% |
| 2022 | $2,085 -16.5% | $195,355 +3% |
| 2021 | $2,498 +0.9% | $189,665 +1.4% |
| 2020 | $2,475 +9.3% | $187,046 +2.3% |
| 2019 | $2,265 +92.5% | $182,841 +1.9% |
| 2018 | $1,176 -41.2% | $179,432 +2.1% |
| 2017 | $1,999 -2.9% | $175,741 +1.4% |
| 2016 | $2,059 -0.4% | $173,331 +1.4% |
| 2015 | $2,067 +0.6% | $170,929 +0.8% |
| 2014 | $2,054 -1.4% | $169,572 +1.5% |
| 2013 | $2,083 +7.1% | $167,066 +1.7% |
| 2012 | $1,945 +2.7% | $164,273 +3% |
| 2011 | $1,894 +0.9% | $159,488 +1.5% |
| 2010 | $1,877 +4.2% | $157,131 +2.7% |
| 2009 | $1,802 +3.7% | $153,000 +0.1% |
| 2008 | $1,737 -4.7% | $152,847 +3% |
| 2007 | $1,822 -5.6% | $148,395 +2.5% |
| 2006 | $1,930 +1.9% | $144,776 +3% |
| 2005 | $1,894 +0.5% | $140,559 +3% |
| 2004 | $1,884 +0.9% | $136,465 +1.9% |
| 2003 | $1,867 +1.3% | $133,921 +2.4% |
| 2002 | $1,843 +4.3% | $130,782 +4.6% |
| 2000 | $1,768 | $124,973 |
Find assessor info on the county website
Neighborhood: 32750
Nearby homes
- $475,5004 bd2 ba2.1k sqft399 Sanford Ave, Longwood, FL 32750Off Market
- $518,0004 bd3 ba2.2k sqft345 Allison Ave, Longwood, FL 32750Off Market
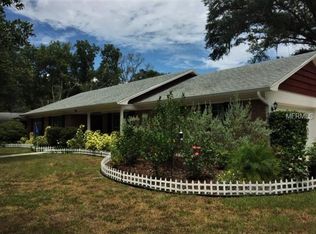
- $371,5004 bd3 ba2.2k sqft347 Allison Ave, Longwood, FL 32750Off Market

- $689,6004 bd4 ba3.1k sqft395 Sanford Ave, Longwood, FL 32750Off Market
- $385,6003 bd2 ba1.6k sqft1501 Lakeland Ave, Longwood, FL 32750Off Market
- $408,8004 bd2 ba1.9k sqft343 Allison Ave, Longwood, FL 32750Off Market
- $492,7004 bd2 ba2.3k sqft1341 Stanley St, Longwood, FL 32750Off Market
- $440,5003 bd2 ba1.8k sqft1340 Stanley St, Longwood, FL 32750Off Market
Nearby schools
GreatSchools rating
- 6/10Altamonte Elementary SchoolGrades: PK-5Distance: 0.5 mi
- 6/10Milwee Middle SchoolGrades: 6-8Distance: 1.6 mi
- 6/10Lyman High SchoolGrades: PK,9-12Distance: 1.6 mi
Schools provided by the listing agent
- Elementary: Altamonte Elementary
- Middle: Milwee Middle
- High: Lyman High
Source: Stellar MLS. This data may not be complete. We recommend contacting the local school district to confirm school assignments for this home.
Get a cash offer in 3 minutes
Find out how much your home could sell for in as little as 3 minutes with a no-obligation cash offer.
Estimated market value
$551,600
Get a cash offer in 3 minutes
Find out how much your home could sell for in as little as 3 minutes with a no-obligation cash offer.
Estimated market value
$551,600
- Florida
- Seminole County
- Longwood
- 32750
- 401 SANFORD AVENUE
Nearby cities
Nearby zip codes
Other Longwood Topics
