Welcome to your haven nestled in a tranquil corner lot within a vibrant 55+ community! This charming abode features 2 bedrooms and 2 bathrooms with an intimate yet spacious layout to suit your lifestyle; a versatile bonus room, serves as an office or sitting area, adds flexibility to the space. Its prime location, minutes from the interstate, shopping centers, restaurants, and major retailers, ensures comfort and accessibility. New roof shingles, under 2 years old, offer peace of mind and aesthetic appeal. The home exudes freshness, with replacements to the air conditioning and water heater, both less than 18 months old. Indulge in community amenities just steps away; a friendly clubhouse beckons for socializing, relaxation, and activities. Enjoy a refreshing swim in the inviting pool, unleash creativity in the craft room, or join the frequent community events. Don't miss this opportunity to enjoy this tranquil community and all it has to offer.
Sold
Price Unknown
401 Saturn St, Mission, TX 78572
2beds
1,458sqft
Single Family Residence, Residential
Built in 1985
5,623 Square Feet Lot
$202,500 Zestimate®
$--/sqft
$1,444 Estimated rent
Home value
$202,500
$190,000 - $213,000
$1,444/mo
Zestimate® history
Owner options
List your home for rent
$1,444/mo
Rent Zestimate®
Find your next renter with Zillow Rental Manager. Plus, with online applications, you can quickly screen prospective tenants – for free.
$1,444/mo
Rent Zestimate®
Refinance and save
$450/mo
Est. payment
Refinancing to a lower rate could help reduce your monthly payments and save thousands over the life of the loan.
$450/mo
Est. payment
Explore your selling options
Work with a Zillow partner agent
Leverage their expertise and Zillow's premium Showcase listings to get your home seen by more buyers.
Get startedList with your own agent
Get your home in front of millions of buyers by listing it on Zillow.
Learn how to do itSell it yourself
Take full control of how buyers see your home on Zillow by listing For Sale by Owner (FSBO).
List your homeWhat's special
Zillow last checked:
Listing updated:
Listed by:
Jonathan Lindley 956-929-1583,
Re/Max Platinum
Source: Greater McAllen AOR,MLS#: 411888
Facts & features
Interior
Bedrooms & bathrooms
- Bedrooms: 2
- Bathrooms: 2
- Full bathrooms: 2
Dining room
- Description: Living Area(s): 1
Living room
- Description: Living Area(s): 1
Heating
- Has Heating (Unspecified Type)
Cooling
- Central Air, Zoned, Electric
Appliances
- Included: Electric Water Heater, Water Heater (In Garage), Dishwasher, Oven-Microwave, Refrigerator, Stove/Range-Electric Smooth
- Laundry: Laundry Room, Washer/Dryer Connection
Features
- Granite Counters, Ceiling Fan(s), High Ceilings, Office/Study, Split Bedrooms
- Flooring: Tile
- Windows: Partial Window Coverings, Vertical Blinds
Interior area
- Total structure area: 1,458
- Total interior livable area: 1,458 sqft
Property
Parking
- Total spaces: 2
- Parking features: Attached, Garage Faces Front, Garage Door Opener
- Attached garage spaces: 2
Features
- Patio & porch: Covered Patio, Patio, Patio Slab
- Exterior features: Rain Gutters, Other
- Fencing: Chain Link,Non Privacy
Lot
- Size: 5,623 Square Feet
- Features: Corner Lot
Details
- Parcel number: A173001000017900
Construction
Type & style
- Home type: SingleFamily
- Property subtype: Single Family Residence, Residential
Materials
- Brick, Vinyl Siding
- Foundation: Slab
- Roof: Composition,Shingle
Condition
- Year built: 1985
Utilities & green energy
- Sewer: Public Sewer
- Water: Public
- Utilities for property: Cable Available
Green energy
- Energy efficient items: Thermostat
Community & HOA
Community
- Features: Certified 55+ Community, Pool
- Senior community: Yes
- Subdivision: Aladdin Villas Ph 1
HOA
- Has HOA: Yes
- HOA fee: $450 annually
- HOA name: Aladdin Villas Property Owners Association
Location
- Region: Mission
Financial & listing details
- Tax assessed value: $190,075
- Annual tax amount: $3,207
- Date on market: 8/15/2023
- Road surface type: Paved
Price history
| Date | Event | Price |
|---|---|---|
| 12/2/2023 | Pending sale | $209,000$143/sqft |
Source: Greater McAllen AOR #411888 Report a problem | ||
| 12/1/2023 | Sold | -- |
Source: Greater McAllen AOR #411888 Report a problem | ||
| 9/21/2023 | Price change | $209,000-4.6%$143/sqft |
Source: Greater McAllen AOR #411888 Report a problem | ||
| 8/15/2023 | Listed for sale | $219,000+30.4%$150/sqft |
Source: Greater McAllen AOR #411888 Report a problem | ||
| 5/3/2022 | Sold | -- |
Source: Greater McAllen AOR #379691 Report a problem | ||
| 4/23/2022 | Pending sale | $168,000$115/sqft |
Source: Greater McAllen AOR #379691 Report a problem | ||
| 4/1/2022 | Listed for sale | $168,000$115/sqft |
Source: Greater McAllen AOR #379691 Report a problem | ||
Public tax history
| Year | Property taxes | Tax assessment |
|---|---|---|
| 2025 | $4,884 -2.3% | $190,075 -2.3% |
| 2024 | $5,001 +88% | $194,620 +30.7% |
| 2023 | $2,660 +42% | $148,931 +18.2% |
| 2022 | $1,873 +0.6% | $125,950 +10% |
| 2021 | $1,862 | $114,500 +10% |
| 2020 | -- | $104,091 +10% |
| 2019 | $1,619 +13.9% | $94,628 +10% |
| 2018 | $1,421 | $86,025 |
| 2017 | $1,421 -14.8% | $86,025 -2.2% |
| 2016 | $1,667 -14% | $87,955 +0.9% |
| 2015 | $1,940 | $87,196 -2% |
| 2014 | $1,940 | $88,963 |
| 2013 | -- | $88,963 |
| 2012 | -- | $88,963 +2.8% |
| 2011 | -- | $86,524 |
| 2010 | -- | $86,524 -1.9% |
| 2009 | -- | $88,208 +5.7% |
| 2008 | -- | $83,423 -4.7% |
| 2007 | -- | $87,499 +16.9% |
| 2006 | -- | $74,835 +0.6% |
| 2005 | -- | $74,420 +3.5% |
| 2004 | -- | $71,875 +10.8% |
| 2003 | -- | $64,880 +3.4% |
| 2002 | -- | $62,760 +6% |
| 2001 | -- | $59,199 -0.9% |
| 2000 | -- | $59,765 |
Find assessor info on the county website
Neighborhood: 78572
Nearby homes
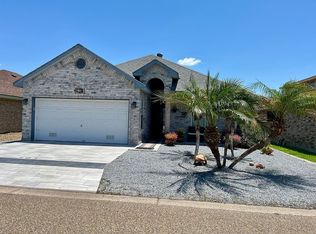
- $174,4002 bd2 ba1.4k sqft403 Saturn St, Mission, TX 78572Off Market
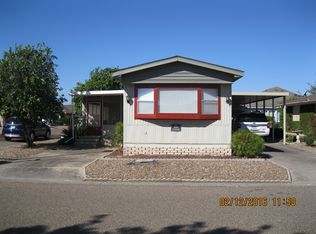
- $180,7002 bd2 ba1.4k sqft400 Jupiter St, Mission, TX 78572Off Market
- $159,5002 bd2 ba1.3k sqft405 Saturn St, Mission, TX 78572Off Market

- $186,1003 bd3 ba1.5k sqft1424 Libra St, Mission, TX 78572Off Market

- $76,3003 bd2 ba1k sqft1422 Libra St, Mission, TX 78572Off Market
- $--2 bd2 ba1.1k sqft402 Jupiter St, Mission, TX 78572Sold
- $144,4003 bd1 ba998 sqft1500 Libra St, Mission, TX 78572Off Market
- $--2 bd2 ba1.5k sqft400 Saturn St, Mission, TX 78572Sold
Nearby schools
GreatSchools rating
- 7/10Bryan Elementary SchoolGrades: PK-5Distance: 0.7 mi
- 6/10Mission Junior High SchoolGrades: 6-8Distance: 1.4 mi
- 4/10Veterans Memorial High SchoolGrades: 9-12Distance: 2.6 mi
Schools provided by the listing agent
- Elementary: Bryan
- Middle: Mission Junior High
- High: Veterans Memorial H.S.
- District: Mission ISD
Source: Greater McAllen AOR. This data may not be complete. We recommend contacting the local school district to confirm school assignments for this home.
- Texas
- Hidalgo County
- Mission
- 78572
- 401 Saturn St
