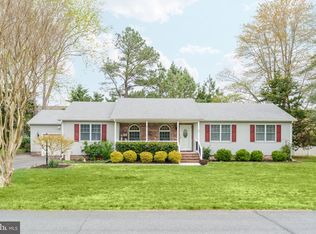
Meticulously kept home being sold by original owners in the conveniently located community, The Land of Pleasant Living. Just walking through the front door, you'll see the care put into this home. The tiled foyer with chandelier opens to the freshly carpeted great room and gas fireplace with stacked stone surround. Large windows bring in natural light to every room, including the bathrooms. The welcoming kitchen has a a breakfast/entertainment bar, cherry cabinetry, Corian counters, pendant lighting, plenty of storage and an adjacent dining area. The living/dining/great room space opens up to the superbly designed screened porch with wood ceilings, sky lights, composite decking, rope lighting and custom detachable panels to transform into a sunroom. The primary bedroom on the first floor with walk-in closet has an ensuite bathroom with soaking tub & stall shower and a door leading to the deck with outside dual shower. The second first floor bedroom/flexroom has wood flooring & closet. First floor has a full bath with tub shower. A laundry room with cabinetry, utility sink and extra fridge leads to two car garage with built in storage or outside to deck. Pull down stairs accesses floored-attic storage space above garage. As you head up the real wood stairs, you can appreciate the wainscot walls and spacious feel. Second floor has a a loft living area, full bath and two generously-sized bedrooms with plenty of storage, including walk-in closets. Beautifully landscaped and rear fencing for the four-legged friends. Home was just freshly painted in neutral white and dual-zoned HVACs with air purification system replaced in 2020. The concrete crawl space is clean & conditioned. The Land of Pleasant Living is less than 4.5 miles to Bethany Beach and close to shopping, restaurants, and Fresh Pond State Park trails. For boaters, there's boat launching facilities nearby at Holt's Landing State Park & canoe/kayak launching at Assawoman Canal Trail. There's also access to Banks Harbor Marina boat ramp and slip rental subject to availability, seasonal fees and conditions apply. Ready for your immediate enjoyment - come see this charming property today.
Sold for $505,000
$505,000
401 Serrill Ave, Ocean View, DE 19970
4beds
2,326sqft
Single Family Residence
Built in 2005
0.28 Acres Lot
$550,500 Zestimate®
$217/sqft
$2,686 Estimated rent
Home value
$550,500
$523,000 - $584,000
$2,686/mo
Zestimate® history
Owner options
List your home for rent
$2,686/mo
Rent Zestimate®
Find your next renter with Zillow Rental Manager. Plus, with online applications, you can quickly screen prospective tenants – for free.
$2,686/mo
Rent Zestimate®
Refinance and save
$3,201/mo
Est. payment
Refinancing to a lower rate could help reduce your monthly payments and save thousands over the life of the loan.
$3,201/mo
Est. payment
Explore your selling options
Work with a Zillow partner agent
Leverage their expertise and Zillow's premium Showcase listings to get your home seen by more buyers.
Get startedList with your own agent
Get your home in front of millions of buyers by listing it on Zillow.
Learn how to do itSell it yourself
Take full control of how buyers see your home on Zillow by listing For Sale by Owner (FSBO).
List your homeWhat's special
Gas fireplaceEntertainment barRear fencingBoat launching facilitiesUtility sinkWood ceilingsClose to shopping
Zillow last checked:
Listing updated:
Listed by:
AVA CANNON 302-249-5620,
Jack Lingo - Rehoboth,
Co-Listing Agent: Caitlin Mccarron 302-227-3883,
Jack Lingo - Rehoboth
Bought with:
Kristen Gebhart, RS-0037236
Northrop Realty
Source: Bright MLS,MLS#: DESU2059412
Facts & features
Interior
Bedrooms & bathrooms
- Bedrooms: 4
- Bathrooms: 3
- Full bathrooms: 3
- Main level bathrooms: 2
- Main level bedrooms: 2
Rooms
- Room types: Bedroom 2, Bedroom 3, Bedroom 4, Kitchen, Family Room, Bedroom 1, Laundry, Loft, Bathroom 1, Bathroom 2, Bathroom 3
Basement
- Area: 0
Heating
- Programmable Thermostat, Central, Zoned, Electric
Cooling
- Central Air, Multi Units, Programmable Thermostat, Air Purification System, Ceiling Fan(s), Zoned, Electric
Appliances
- Included: Dishwasher, Dryer, Energy Efficient Appliances, Microwave, Oven/Range - Electric, Refrigerator, Washer, Water Heater
- Laundry: Main Level, Laundry Room
Features
- Air Filter System, Ceiling Fan(s), Chair Railings, Combination Dining/Living, Entry Level Bedroom, Family Room Off Kitchen, Open Floorplan, Recessed Lighting, Bathroom - Stall Shower, Bathroom - Tub Shower, Upgraded Countertops, Walk-In Closet(s), Other, Kitchen Island, Dry Wall, Tray Ceiling(s), Wood Ceilings
- Flooring: Ceramic Tile, Hardwood, Carpet, Vinyl, Wood
- Doors: Insulated, Six Panel, Sliding Glass, Double Entry
- Windows: Double Hung, Skylight(s)
- Has basement: No
- Number of fireplaces: 1
- Fireplace features: Gas/Propane, Mantel(s), Stone
Interior area
- Total structure area: 2,326
- Total interior livable area: 2,326 sqft
- Finished area above ground: 2,326
- Finished area below ground: 0
Property
Parking
- Total spaces: 6
- Parking features: Storage, Garage Faces Front, Inside Entrance, Oversized, Driveway, Attached
- Attached garage spaces: 2
- Uncovered spaces: 4
Accessibility
- Accessibility features: 2+ Access Exits
Features
- Levels: Two
- Stories: 2
- Patio & porch: Screened, Porch, Deck, Patio, Screened Porch
- Exterior features: Lighting, Rain Gutters, Outdoor Shower
- Pool features: None
- Fencing: Back Yard
- Has view: Yes
- View description: Garden, Street
Lot
- Size: 0.28 Acres
- Dimensions: 107.00 x 115.00
- Features: Front Yard, Landscaped, Level, Corner Lot/Unit
Details
- Additional structures: Above Grade, Below Grade
- Parcel number: 13408.00236.00
- Zoning: MR
- Special conditions: Standard
Construction
Type & style
- Home type: SingleFamily
- Architectural style: Coastal
- Property subtype: Single Family Residence
Materials
- Frame, Vinyl Siding
- Foundation: Crawl Space, Other
- Roof: Architectural Shingle
Condition
- Excellent
- New construction: No
- Year built: 2005
Details
- Builder name: Beracah Homes
Utilities & green energy
- Sewer: Public Sewer
- Water: Well
Community & HOA
Community
- Security: Fire Alarm, Security System
- Subdivision: Land Of Pleasant Living
HOA
- Has HOA: Yes
- HOA fee: $50 annually
Location
- Region: Ocean View
Financial & listing details
- Price per square foot: $217/sqft
- Tax assessed value: $503,300
- Annual tax amount: $1,016
- Date on market: 4/3/2024
- Listing agreement: Exclusive Right To Sell
- Listing terms: Conventional
- Ownership: Fee Simple
Price history
| Date | Event | Price |
|---|---|---|
| 4/24/2024 | Sold | $505,000-1.9%$217/sqft |
Source:  Bright MLS #DESU2059412 Report a problem Bright MLS #DESU2059412 Report a problem | ||
| 4/12/2024 | Pending sale | $515,000$221/sqft |
Source: Bright MLS #DESU2059412 Report a problem | ||
| 4/3/2024 | Listed for sale | $515,000$221/sqft |
Source: Bright MLS #DESU2059412 Report a problem | ||
Public tax history
| Year | Property taxes | Tax assessment |
|---|---|---|
| 2025 | $1,428 +0.1% | $251,650 +923% |
| 2024 | $1,426 -2.7% | $24,600 |
| 2023 | $1,466 +1.1% | $24,600 |
| 2022 | $1,450 +1.4% | $24,600 |
| 2021 | $1,430 +0.4% | $24,600 |
| 2020 | $1,424 | $24,600 |
| 2019 | $1,424 +0.3% | $24,600 |
| 2018 | $1,420 +51.4% | $24,600 |
| 2017 | $938 -31.5% | $24,600 |
| 2016 | $1,369 -1.8% | $24,600 |
| 2015 | $1,395 +2.4% | $24,600 +2.5% |
| 2014 | $1,362 -0.7% | $24,000 |
| 2013 | $1,371 +2.4% | $24,000 |
| 2012 | $1,338 +2.1% | $24,000 |
| 2011 | $1,311 | $24,000 |
| 2010 | $1,311 -0.4% | $24,000 |
| 2009 | $1,317 | $24,000 |
| 2008 | -- | -- |
| 2007 | -- | -- |
| 2006 | -- | -- |
| 2005 | -- | -- |
| 2004 | -- | -- |
| 2003 | -- | -- |
| 2002 | -- | -- |
| 2001 | -- | -- |
Find assessor info on the county website
Neighborhood: 19970
Nearby homes
- $470,0003 bd2 ba1.8k sqft67 Dorothy Cir, Ocean View, DE 19970Sold
- $522,4003 bd-- ba2.5k sqft65 Dorothy Cir, Ocean View, DE 19970Off Market
- $464,5004 bd-- ba2.5k sqft327 Yeadon Ave, Ocean View, DE 19970Off Market
- $474,7004 bd3 ba1.9k sqft327 Yeadon Ave, Millville, DE 19970Off Market
- $423,5003 bd2 ba1.5k sqft61 Dorothy Circle, Ocean View, DE 19970Off Market
- $401,6003 bd2 ba1.2k sqft402 Serrill Ave, Ocean View, DE 19970Off Market
- $370,0003 bd2 ba1.2k sqft63 Dorothy Cir, Ocean View, DE 19970Sold
- $455,3003 bd-- ba2k sqft325 Yeadon Ave, Ocean View, DE 19970Off Market
Nearby schools
GreatSchools rating
- 8/10Lord Baltimore Elementary SchoolGrades: K-5Distance: 1.1 mi
- 7/10Selbyville Middle SchoolGrades: 6-8Distance: 8.7 mi
- 6/10Indian River High SchoolGrades: 9-12Distance: 6.8 mi
Schools provided by the listing agent
- District: Indian River
Source: Bright MLS. This data may not be complete. We recommend contacting the local school district to confirm school assignments for this home.
Sell for more on Zillow
Get a Zillow Showcase℠ listing at no additional cost and you could sell for .
$550,500
2% more
+$11,010
With Zillow Showcase(estimated)
$561,510
Sell for more on Zillow
Get a Zillow Showcase℠ listing at no additional cost and you could sell for .
$550,500
2% more
+$11,010
With Zillow Showcase(estimated)
$561,510
- Delaware
- Sussex County
- Ocean View
- 19970
- 401 Serrill Ave
