Interest rate as low as 4.99% FIXED FHA or VA for 30 years! (Not a temporary buydown!) Plus up to $10K seller paid closing costs! Nestled in the charming town of Hoschton, GA, Twin Lakes offers an ideal location just 2 miles from Interstate 85, providing easy access to various destinations. The renowned Chateau Elan Winery and Golf Club are just minutes away, offering exquisite wines and exceptional golfing experiences. Additionally, residents can explore a variety of restaurants, satisfying diverse culinary preferences. Families with children will appreciate the proximity to West Jackson Elementary an Middle, Jackson High School, ensuring a convenient commute for students, Moreover, Twin Lakes enjoys close proximity to four parks, providing opportunities for outdoor recreation and leisure activities. For added convenience a new Publix supermarket is being built nearby, further enhancing the ease of daily shopping needs. Twin Lakes offers a desirable location that combines the beauty of nature with the convenience of nearby amenities and attractions. Twin Lakes presents a wealth of amazing amenities for its residents to enjoy. The state-of-the-art clubhouse serves as a central hub, offering WiFi connectivity, hosting various family activities, and providing a cozy fireplace and flatscreen TV's for relaxation and entertainment. A crystal-clear pool invites refreshing swims, while the fitness center caters to the wellness needs for residents, For families, a playground is available for children to enjoy, along with a designated dog park for furry companions. Walking trails meander throughout the neighborhood, allowing resident to take in the in the natural beauty of the surroundings. The Lakeside Pavilion provides a serene retreat, complete with Adirondack chairs and swings, perfect for unwinding while watching the sunset. Home- seekers will be enamored by this brand-new luxury community, featuring gorgeous tree-lined streets and pathways for both walking and golf carts. Additionally, residents can find tranquility in the lush gardens in the spring and summer filled with blooming flowers, offering serene sitting areas to relax and enjoy the beauty of nature. Twin Lakes truly caters to a variety of interests and provides a haven for residents seeking both relaxation and recreation. *Darwin* lot 2253 features include Two stories 1749 sqft, Three bedrooms, Guest on main, 2.5 baths, Two car garage. This amazing floorplan accommodate the whole family. Large Kitchen with Stainless Appliances! Granite Island, Recess Lighting, Ceiling Fan included Wood Faux Blinds for the entire home and Garage Door Opener. Open Plan, Owner's Suite has a Separate Shower, Double Vanities, Huge Closet. Covered Back Porch. Smart Home Package, Sprinkler system and Pest Band included. Please schedule an appointment. Seller closing incentives!
Closed
$372,315
401 Shasta Ct #2253, Hoschton, GA 30548
3beds
--sqft
Single Family Residence
Built in 2022
5,227 Square Feet Lot
$375,400 Zestimate®
$--/sqft
$2,273 Estimated rent
Home value
$375,400
$357,000 - $394,000
$2,273/mo
Zestimate® history
Owner options
List your home for rent
$2,273/mo
Rent Zestimate®
Find your next renter with Zillow Rental Manager. Plus, with online applications, you can quickly screen prospective tenants – for free.
$2,273/mo
Rent Zestimate®
Refinance and save
$3,149/mo
Est. payment
Refinancing to a lower rate could help reduce your monthly payments and save thousands over the life of the loan.
$3,149/mo
Est. payment
Explore your selling options
Work with a Zillow partner agent
Leverage their expertise and Zillow's premium Showcase listings to get your home seen by more buyers.
Get startedList with your own agent
Get your home in front of millions of buyers by listing it on Zillow.
Learn how to do itSell it yourself
Take full control of how buyers see your home on Zillow by listing For Sale by Owner (FSBO).
List your homeWhat's special
Crystal-clear poolAdirondack chairsPest bandGolf clubGranite islandLarge kitchenOutdoor recreation
Zillow last checked:
Listing updated:
Listed by:
John Michelena 404-388-7255,
D.R. Horton Realty of Georgia, Inc.
Bought with:
Zuly Gomez, 353812
Virtual Properties Realty.com
Source: GAMLS,MLS#: 10171341
Facts & features
Interior
Bedrooms & bathrooms
- Bedrooms: 3
- Bathrooms: 3
- Full bathrooms: 2
- 1/2 bathrooms: 1
Rooms
- Room types: Foyer, Family Room
Kitchen
- Features: Breakfast Area, Breakfast Bar, Kitchen Island, Pantry, Solid Surface Counters
Heating
- Electric, Central, Forced Air, Zoned
Cooling
- Ceiling Fan(s), Central Air, Heat Pump, Zoned
Appliances
- Included: Electric Water Heater, Dishwasher, Disposal, Microwave
- Laundry: In Hall, Upper Level
Features
- Double Vanity, Walk-In Closet(s), Split Bedroom Plan
- Flooring: Hardwood, Carpet, Vinyl
- Windows: Double Pane Windows
- Basement: None
- Has fireplace: No
- Common walls with other units/homes: No One Below,No One Above
Interior area
- Total structure area: 0
- Finished area above ground: 0
- Finished area below ground: 0
Property
Parking
- Total spaces: 2
- Parking features: Attached, Garage Door Opener, Garage
- Has attached garage: Yes
Features
- Levels: Two
- Stories: 2
- Patio & porch: Patio
- Exterior features: Other
- Fencing: Back Yard
- Waterfront features: No Dock Or Boathouse
- Body of water: None
Lot
- Size: 5,227 Square Feet
- Features: Level
Details
- Additional structures: Other
- Parcel number: 121B 2253
Construction
Type & style
- Home type: SingleFamily
- Architectural style: Craftsman,Traditional
- Property subtype: Single Family Residence
Materials
- Concrete
- Foundation: Slab
- Roof: Composition
Condition
- New Construction
- New construction: Yes
- Year built: 2022
Details
- Warranty included: Yes
Utilities & green energy
- Sewer: Public Sewer
- Water: Public
- Utilities for property: Underground Utilities, Cable Available, Electricity Available, Sewer Available, Water Available
Community & HOA
Community
- Features: Clubhouse, Lake, Playground, Pool, Sidewalks, Street Lights, Walk To Schools, Near Shopping
- Security: Carbon Monoxide Detector(s), Smoke Detector(s)
- Subdivision: Twin Lakes
HOA
- Has HOA: Yes
- Services included: Swimming, Tennis
- HOA fee: $840 annually
Location
- Region: Hoschton
Financial & listing details
- Annual tax amount: $10
- Date on market: 6/15/2023
- Cumulative days on market: 120 days
- Listing agreement: Exclusive Right To Sell
- Listing terms: Cash,Conventional,FHA,VA Loan,USDA Loan
- Electric utility on property: Yes
Price history
| Date | Event | Price |
|---|---|---|
| 1/10/2024 | Sold | $372,315 |
Source:  GAMLS #10171341 Report a problem GAMLS #10171341 Report a problem | ||
| 11/29/2023 | Pending sale | $372,315 |
Source: GAMLS #10171341 Report a problem | ||
| 8/30/2023 | Price change | $372,315+0.3% |
Source: GAMLS #10171341 Report a problem | ||
| 7/17/2023 | Pending sale | $371,315 |
Source: GAMLS #10171341 Report a problem | ||
| 6/16/2023 | Listed for sale | $371,315 |
Source: GAMLS #10171341 Report a problem | ||
Public tax history
Tax history is unavailable.
Neighborhood: 30548
Nearby homes
- $382,9504 bd3 ba-- sqft417 Shasta Ct #2255, Hoschton, GA 30548Sold

- $382,9504 bd3 ba-- sqft417 Shasta Ct #2255, Hoschton, GA 30548Sold

- $365,0153 bd3 ba-- sqft331 Shasta Ct #2245, Hoschton, GA 30548Sold

- $443,2915 bd4 ba2.7k sqft166 Champlain Rd, Hoschton, GA 30548Sold
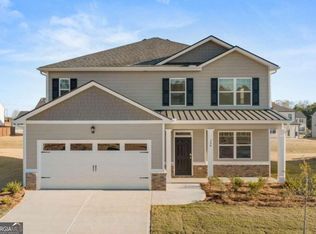
- $372,8153 bd3 ba-- sqft480 Shasta Ct #2221, Hoschton, GA 30548Sold
- $437,5915 bd3 ba-- sqft176 Champlain Rd #2270, Hoschton, GA 30548Sold
- $411,2654 bd2 ba-- sqft186 Champlain Rd #2269, Hoschton, GA 30548Sold
- $415,4014 bd3 ba2.3k sqft156 Champlain Rd #2272, Hoschton, GA 30548Sold
Nearby schools
GreatSchools rating
- 7/10West Jackson Elementary SchoolGrades: PK-5Distance: 1.3 mi
- 7/10West Jackson Middle SchoolGrades: 6-8Distance: 3.6 mi
- 5/10Jackson County High SchoolGrades: 9-12Distance: 4.2 mi
Schools provided by the listing agent
- Middle: West Jackson
- High: Jackson County
Source: GAMLS. This data may not be complete. We recommend contacting the local school district to confirm school assignments for this home.
Get a cash offer in 3 minutes
Find out how much your home could sell for in as little as 3 minutes with a no-obligation cash offer.
Estimated market value
$375,400
Get a cash offer in 3 minutes
Find out how much your home could sell for in as little as 3 minutes with a no-obligation cash offer.
Estimated market value
$375,400
- Georgia
- Jackson County
- Hoschton
- 30548
- 401 Shasta Ct Unit 2253
Nearby cities
Nearby zip codes
Other Hoschton Topics
