Interest rate as low as 4.99% FIXED FHA or VA for 30 years! (Not a temporary buydown!) Plus up to $10K seller paid closing costs! Be a MEMBER of this Resort Style Community. Amenities include Premier Club House with Complimentary Wi-Fi, and Activities for the Whole Family! Stay in shape at our State of the Art Fitness Center, and explore scenic Walking Trails in your own backyard. Enjoy the Serene Ambience as you watch the Sun Sets on a Veranda swings & Adirondack Chairs by our Tranquil Lake. The Pavilion has all the amenities you need for family gatherings, complete with a Kiddie Park and a Dog Park. Up and coming area with a Publix opening soon less than 5 minutes away! Easy access to I-85, less than 2 miles away. Enjoy the best fine dining in Braselton, including the award -winning Chateau Elan Winery and Golf Club is just 10 minutes . Close proximity to premium shopping like the Mall of Georgia. Jackson County School District, West Jackson Elementary, West Middle and Jackson County Comprehensive High School. Northeast Georgia Medical Center is only 15 minutes away. Ask about the FREE 10 year warranty through RWC with this home. Our Darwin floorplan 3 Bedroom/ 2.5 baths 1749 sqft. Price includes Four sided Brick Water Tables. Gray Cabinets Crown Molding, Interior Ceiling Fans, LED Lighting Package, Stainless Whirlpool Appliance Package, Carriage Door, Decorative Hinges, Blinds Throughout, Garage Door Opener, Smart Home Package, Mohawk Flooring, Garbage Disposal. Two Zone Irrigation System along with Covered back Porch. Stock Photos Used.
Closed
$372,315
401 Shasta Ct, Hoschton, GA 30548
3beds
--sqft
Single Family Residence, Residential
Built in 2022
-- sqft lot
$378,800 Zestimate®
$--/sqft
$2,436 Estimated rent
Home value
$378,800
$360,000 - $398,000
$2,436/mo
Zestimate® history
Owner options
List your home for rent
$2,436/mo
Rent Zestimate®
Find your next renter with Zillow Rental Manager. Plus, with online applications, you can quickly screen prospective tenants – for free.
$2,436/mo
Rent Zestimate®
Refinance and save
$3,163/mo
Est. payment
Refinancing to a lower rate could help reduce your monthly payments and save thousands over the life of the loan.
$3,163/mo
Est. payment
Explore your selling options
Work with a Zillow partner agent
Leverage their expertise and Zillow's premium Showcase listings to get your home seen by more buyers.
Get startedList with your own agent
Get your home in front of millions of buyers by listing it on Zillow.
Learn how to do itSell it yourself
Take full control of how buyers see your home on Zillow by listing For Sale by Owner (FSBO).
List your homeWhat's special
Adirondack chairsGolf clubPremier club houseInterior ceiling fansDecorative hingesMohawk flooringLed lighting package
Zillow last checked:
Listing updated:
Listed by:
John Michelena,
D.R.. Horton Realty of Georgia, Inc,
RAYNETTE LEONARD,
D.R.. Horton Realty of Georgia, Inc
Bought with:
Zuly Gomez, 353812
Virtual Properties Realty.com
Source: FMLS GA,MLS#: 7232813
Facts & features
Interior
Bedrooms & bathrooms
- Bedrooms: 3
- Bathrooms: 3
- Full bathrooms: 2
- 1/2 bathrooms: 1
Rooms
- Room types: Family Room
Primary bedroom
- Features: Other, Split Bedroom Plan
- Level: Other, Split Bedroom Plan
Bedroom
- Features: Other, Split Bedroom Plan
Primary bathroom
- Features: Double Vanity
Dining room
- Features: Open Concept
Kitchen
- Features: Breakfast Bar, Eat-in Kitchen, Kitchen Island, Pantry, Solid Surface Counters
Heating
- Central, Electric, Forced Air, Zoned
Cooling
- Ceiling Fan(s), Central Air, Heat Pump, Zoned
Appliances
- Included: Dishwasher, Disposal, Electric Water Heater, Microwave
- Laundry: In Hall, Upper Level
Features
- Double Vanity, Entrance Foyer, Walk-In Closet(s)
- Flooring: Carpet, Hardwood, Vinyl
- Windows: Double Pane Windows, Insulated Windows
- Basement: None
- Has fireplace: No
- Fireplace features: None
- Common walls with other units/homes: No One Above,No One Below
Interior area
- Total structure area: 0
- Finished area above ground: 0
- Finished area below ground: 0
Property
Parking
- Total spaces: 2
- Parking features: Attached, Garage, Garage Door Opener
- Attached garage spaces: 2
Accessibility
- Accessibility features: None
Features
- Levels: Two
- Stories: 2
- Patio & porch: Covered, Patio
- Exterior features: Other, No Dock
- Pool features: None
- Spa features: None
- Fencing: Back Yard,Wrought Iron
- Has view: Yes
- View description: Other
- Waterfront features: None
- Body of water: None
Lot
- Features: Level, Sprinklers In Rear
Details
- Additional structures: Other
- Parcel number: 121B 2253
- Other equipment: None
- Horse amenities: None
Construction
Type & style
- Home type: SingleFamily
- Architectural style: Craftsman,Traditional
- Property subtype: Single Family Residence, Residential
Materials
- Cement Siding, Concrete
- Foundation: Slab
- Roof: Composition
Condition
- New Construction
- New construction: Yes
- Year built: 2022
Details
- Warranty included: Yes
Utilities & green energy
- Electric: Other
- Sewer: Public Sewer
- Water: Public
- Utilities for property: Cable Available, Electricity Available, Sewer Available, Underground Utilities, Water Available
Green energy
- Energy efficient items: Windows
- Energy generation: None
Community & HOA
Community
- Features: Clubhouse, Homeowners Assoc, Lake, Near Schools, Near Shopping, Playground, Pool, Sidewalks, Street Lights
- Security: Carbon Monoxide Detector(s), Fire Alarm, Smoke Detector(s)
- Subdivision: Twin Lakes
HOA
- Has HOA: Yes
- Services included: Swim, Tennis
- HOA fee: $840 annually
Location
- Region: Hoschton
Financial & listing details
- Annual tax amount: $10
- Date on market: 6/15/2023
- Cumulative days on market: 118 days
- Ownership: Fee Simple
- Electric utility on property: Yes
- Road surface type: Other
Price history
| Date | Event | Price |
|---|---|---|
| 1/10/2024 | Sold | $372,315 |
Source:  FMLS GA #7232813 Report a problem FMLS GA #7232813 Report a problem | ||
| 11/29/2023 | Pending sale | $372,315 |
Source: FMLS GA #7232813 Report a problem | ||
| 9/1/2023 | Price change | $372,315+0.3% |
Source: FMLS GA #7232813 Report a problem | ||
| 8/1/2023 | Pending sale | $371,315 |
Source: FMLS GA #7232813 Report a problem | ||
| 6/16/2023 | Listed for sale | $371,315 |
Source: FMLS GA #7232813 Report a problem | ||
Public tax history
Tax history is unavailable.
Neighborhood: 30548
Nearby homes
- $368,0153 bd3 ba1.6k sqft444 Shasta Ct, Hoschton, GA 30548Sold
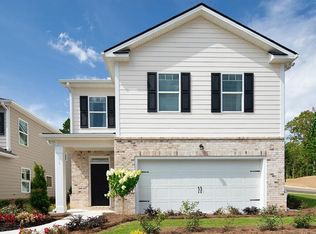
- $371,0153 bd3 ba1.6k sqft460 Shasta Ct, Hoschton, GA 30548Sold
- $365,0153 bd3 ba1.6k sqft433 Shasta Ct, Hoschton, GA 30548Sold
- $372,8153 bd3 ba1.7k sqft480 Shasta Ct, Hoschton, GA 30548Sold
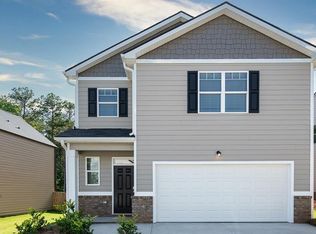
- $365,0153 bd3 ba1.6k sqft404 Shasta Ct, Hoschton, GA 30548Sold
- $365,0153 bd3 ba1.6k sqft377 Shasta Ct, Hoschton, GA 30548Sold
- $407,0654 bd3 ba2.1k sqft183 Conroe Ct, Hoschton, GA 30548Sold
- $392,5005 bd3 ba2.3k sqft19 Mead Ct #2154, Braselton, GA 30548Off Market
Nearby schools
GreatSchools rating
- 7/10West Jackson Elementary SchoolGrades: PK-5Distance: 1.2 mi
- 7/10West Jackson Middle SchoolGrades: 6-8Distance: 3.8 mi
- 5/10Jackson County High SchoolGrades: 9-12Distance: 4.3 mi
Schools provided by the listing agent
- Middle: West Jackson
- High: Jackson County
Source: FMLS GA. This data may not be complete. We recommend contacting the local school district to confirm school assignments for this home.
Get a cash offer in 3 minutes
Find out how much your home could sell for in as little as 3 minutes with a no-obligation cash offer.
Estimated market value
$378,800
Get a cash offer in 3 minutes
Find out how much your home could sell for in as little as 3 minutes with a no-obligation cash offer.
Estimated market value
$378,800
- Georgia
- Jackson County
- Hoschton
- 30548
- 401 Shasta Ct
Nearby cities
Nearby zip codes
Other Hoschton Topics
