Skip main navigation
Sold for $410,000
  • $410,000

    401 Shaw Ct, Fredericksburg, VA 22405

    3beds
    1,832sqft
    Townhouse
    Built in 1995
    3,327 Square Feet Lot
    $437,100 Zestimate®
    $224/sqft
    $2,440 Estimated rent

    Home value

    $437,100

    $415,000 - $459,000

    $2,440/mo

    Zestimate® history
    Loading
    Loading...

    Owner options

    List your home for rent

    $2,440/mo

    Rent Zestimate®

    Find your next renter with Zillow Rental Manager. Plus, with online applications, you can quickly screen prospective tenants – for free.

    Learn more

    $2,440/mo

    Rent Zestimate®

    Refinance and save

    $2,660/mo

    Est. payment

    Refinancing to a lower rate could help reduce your monthly payments and save thousands over the life of the loan.

    See today's rates

    $2,660/mo

    Est. payment

    Explore your selling options

    Work with a Zillow partner agent

    Leverage their expertise and Zillow's premium Showcase listings to get your home seen by more buyers.

    Get started

    List with your own agent

    Get your home in front of millions of buyers by listing it on Zillow.

    Learn how to do it

    Sell it yourself

    Take full control of how buyers see your home on Zillow by listing For Sale by Owner (FSBO).

    List your home

    What's special

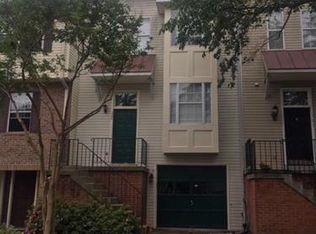
    Fronted by stunning mature landscaping, this gorgeous well-maintained end-unit Brick Front Chatham Landing Townhome is transitioning onto the market as the owners downsize. Sited upon a prime above-the-floodplain location within this Unique River Front Community, this home has been equipped with New Hardwood Flooring on the elegant main level, and new Luxury Vinyl Plank on both the upper and lower levels. (There’s a carpeted fourth loft level!) Cleverly positioned pass throughs, skylights, and a sky shaft fill the home with ambient light even while it’s shaded by serene mature forest and accented by lush landscaping in the side yard. (Window Guard Gutters and Leaf Guard premium covers minimize leaf fall rituals!) A large freshly rebuilt extended deck under the shade of the forest graces the main level rear just outside French Doors. The Family Chef(s) will cook with natural gas on the five-burner stove, prepping on spacious Granite Countertops (installed 2016) with a tile backsplash. Appliances are stainless steel. There’s plenty of storage space in the cabinetry. Ceilings are high and there are interesting angles, lighting is recessed, while flooring is tile. There’s a convenient pass through for delectables to the elegant Dining Room. Note the Crown Molding and Chair Railing Accents and the see-through three-sided Gas Fireplace! Lifestyle possibility for ease and comfortable entertaining of Family and Guests continues as one steps into the nearby Family Room. The spatial areas are enhanced by numerous bump outs, the very high ceilings, the numerous windows, and ventilation from a ceiling fan and the French Doors to the Deck. The deck is completely enclosed, extends the full length of the townhome back yard, and has stairs to ground level It's a serene oasis for relaxing and listening to birdsong, or grilling that ribeye. The Primary Bedroom Suite, as well as the two other bedrooms, enjoys Vaulted Ceilings and a feeling of openness. Primary Bath is appointed with a Jetted Soaker Tub and a Glass-enclosed Shower Stall, and double vanities. The flooring is tile. A large Walk-in Closet awaits your wardrobe. The fourth level Loft overlooks the Primary Bedroom and could be used as an office, crafts area, or other purpose. There’s a second large full bath in the hall serving the two additional generous bedrooms made larger seeming by the vaulted ceilings. The large lower-level area with its wet bar and track lighting, full third bath and garage and patio access can be used as a Recreation Room, Guest Room, office or fourth bedroom! You’ll love using the large community owned and maintained Common Area on the Rappahannock River along with nearby trails for picnics, play, hiking, mutt-walking, or launching your kayak! Ride your bike or walk across the New Chatham Bridge into Historic Olde Towne Fredericksburg with its many charms! Welcome home!

    Zillow last checked:

    Listing updated:

    Listed by:

    Ernie Dill 540-841-1825,

    Samson Properties

    Bought with:

    NON MEMBER, 0225194075

    Non Subscribing Office

    Source: Bright MLS,MLS#: VAST2029810MLS Logo

    Facts & features

    Interior

    Bedrooms & bathrooms
    • Bedrooms: 3
    • Bathrooms: 4
    • Full bathrooms: 3
    • 1/2 bathrooms: 1
    • Main level bathrooms: 1
    Rooms
    • Room types: Dining Room, Primary Bedroom, Bedroom 2, Bedroom 3, Kitchen, Family Room, Foyer, Laundry, Recreation Room, Bathroom 2, Bathroom 3, Primary Bathroom
    Basement
    • Area: 240
    Heating
    • Central, Heat Pump, Programmable Thermostat, Natural Gas
    Cooling
    • Central Air, Electric
    Appliances
    • Included: Microwave, Built-In Range, Dishwasher, Disposal, Dryer, Ice Maker, Self Cleaning Oven, Oven/Range - Gas, Refrigerator, Stainless Steel Appliance(s), Cooktop, Washer, Washer/Dryer Stacked, Water Heater, Gas Water Heater
    • Laundry: Laundry Room
    Features
    • Bar, Built-in Features, Ceiling Fan(s), Chair Railings, Crown Molding, Dining Area, Formal/Separate Dining Room, Kitchen - Country, Pantry, Primary Bath(s), Recessed Lighting, Soaking Tub, Solar Tube(s), Bathroom - Stall Shower, Bathroom - Tub Shower, Upgraded Countertops, Walk-In Closet(s), Breakfast Area, Other
    • Flooring: Wood
    • Windows: Double Pane Windows, Skylight(s), Window Treatments
    • Basement: Partial,Connecting Stairway,Finished,Garage Access,Heated,Improved,Interior Entry,Exterior Entry,Rear Entrance,Walk-Out Access,Windows
    • Has fireplace: No
    Interior area
    • Total structure area: 2,072
    • Total interior livable area: 1,832 sqft
    • Finished area above ground: 1,832
    • Finished area below ground: 0

    Property

    Parking
    • Total spaces: 2
    • Parking features: Basement, Built In, Covered, Garage Faces Front, Garage Door Opener, Inside Entrance, Attached, Driveway, Off Street
    • Attached garage spaces: 1
    • Uncovered spaces: 1
    Accessibility
    • Accessibility features: None
    Features
    • Levels: Four
    • Stories: 4
    • Patio & porch: Deck, Enclosed, Patio
    • Exterior features: Bump-outs, Extensive Hardscape, Lighting, Rain Gutters
    • Pool features: None
    Lot
    • Size: 3,327 Square Feet
    • Features: Backs to Trees, Landscaped, Level, Private, SideYard(s), Wooded
    Details
    • Additional structures: Above Grade, Below Grade
    • Parcel number: 54Y 11
    • Zoning: R2
    • Special conditions: Standard

    Construction

    Type & style
    • Home type: Townhouse
    • Architectural style: Colonial
    • Property subtype: Townhouse
    Materials
    • Brick Front, Vinyl Siding
    • Foundation: Concrete Perimeter, Permanent
    Condition
    • New construction: No
    • Year built: 1995

    Utilities & green energy

    • Sewer: Private Sewer
    • Water: Public

    Community & HOA

    Community
    • Subdivision: Chatham Landing
    HOA
    • Has HOA: Yes
    • HOA fee: $217 quarterly
    • HOA name: CHATHAM LANDING HOA
    Location
    • Region: Fredericksburg

    Financial & listing details

    • Price per square foot: $224/sqft
    • Tax assessed value: $301,400
    • Annual tax amount: $2,562
    • Date on market: 5/23/2024
    • Listing agreement: Exclusive Right To Sell
    • Listing terms: Cash,Conventional,FHA,VA Loan,Variable
    • Ownership: Fee Simple

    Price history

    DateEventPrice
    6/14/2024Sold$410,000-4.4%$224/sqft
    Source: Bright MLS #VAST2029810 Report a problem
    5/25/2024Contingent$429,000$234/sqft
    Source: Bright MLS #VAST2029810 Report a problem
    5/23/2024Listed for sale$429,000+40.7%$234/sqft
    Source: Bright MLS #VAST2029810 Report a problem
    2/27/2007Sold$305,000+63.1%$166/sqft
    Source: Public Record Report a problem
    6/16/2003Sold$187,000+49.6%$102/sqft
    Source: Public Record Report a problem
    4/5/2000Sold$125,000$68/sqft
    Source: Public Record Report a problem

    Public tax history

    YearProperty taxesTax assessment
    2025$3,123 +3.4%$338,100
    2024$3,021 +11.7%$338,100 +12.2%
    2023$2,705 +5.6%$301,400
    2022$2,562 +2.5%$301,400 +17%
    2021$2,500 $257,700
    2020$2,500 +4.4%$257,700 +8.7%
    2019$2,395 +2%$237,100
    2018$2,347 $237,100 -3.5%
    2017$2,347 -3.5%$245,700
    2016$2,432 $245,700 +17.5%
    2015-- $209,100
    2014-- $209,100 -2.5%
    2013-- $214,400
    2012-- $214,400 +5%
    2011-- $204,200
    2010-- $204,200 -31.5%
    2009-- $297,900
    2008-- $297,900 +3.7%
    2006-- $287,300 +1%
    2005-- $284,400 +63.8%
    2004-- $173,600 +24.2%
    2003-- $139,800
    2002-- $139,800
    Find assessor info on the county website

    Neighborhood: 22405

    Nearby schools

    GreatSchools rating
    Schools provided by the listing agent
    • District: Stafford County Public Schools

    Source: Bright MLS. This data may not be complete. We recommend contacting the local school district to confirm school assignments for this home.

    Get a cash offer in 3 minutes
    Find out how much your home could sell for in as little as 3 minutes with a no-obligation cash offer.
    Estimated market value
    $437,100
    Get a cash offer in 3 minutes
    Find out how much your home could sell for in as little as 3 minutes with a no-obligation cash offer.
    Estimated market value
    $437,100