Skip main navigation
Closed
  • $300,000

    401 Shawn St SE, Isanti, MN 55040

    3beds
    1,390sqft
    Single Family
    Built in 1984
    0.39 Acres Lot
    $311,000 Zestimate®
    $216/sqft
    $2,352 Estimated rent

    Home value

    $311,000

    $264,000 - $367,000

    $2,352/mo

    Zestimate® history
    Loading
    Loading...

    Owner options

    List your home for rent

    $2,352/mo

    Rent Zestimate®

    Find your next renter with Zillow Rental Manager. Plus, with online applications, you can quickly screen prospective tenants – for free.

    Learn more

    $2,352/mo

    Rent Zestimate®

    Refinance and save

    $1,852/mo

    Est. payment

    Refinancing to a lower rate could help reduce your monthly payments and save thousands over the life of the loan.

    See today's rates

    $1,852/mo

    Est. payment

    Explore your selling options

    Work with a Zillow partner agent

    Leverage their expertise and Zillow's premium Showcase listings to get your home seen by more buyers.

    Get started

    List with your own agent

    Get your home in front of millions of buyers by listing it on Zillow.

    Learn how to do it

    Sell it yourself

    Take full control of how buyers see your home on Zillow by listing For Sale by Owner (FSBO).

    List your home

    What's special

    Modern galley kitchenKnock down ceilingsStainless steel appliancesUpdated light fixturesRecessed lightsGranite countertopsBeautiful backsplash
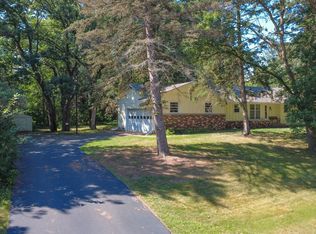
    Welcome to this comfortable and cozy home located just on the edge of town. Isanti is a growing community that offers so much for everyone. There is a vibrant BMX community with a nationally acclaimed indoor BMX track, a hockey arena, a local amateur baseball team (The Red Birds), a large outdoor soccer complex, skate park and numerous parks; including Riverside Park (which is tucked back by the Rum River) and a local dog park. There is also a walking/biking trail between Isanti and Cambridge. Isanti offers great boutiques, grocery stores, coffee shops, yoga & exercise gyms and is also close to all of the amenities of Cambridge. You will love the community and the wooded lot here on Shawn St. This updated three bedroom home has a brand new washer & dryer. The modern galley kitchen has a beautiful backsplash, stainless steel appliances, granite countertops and beautiful cabinets. The main living areas in the home were recently painted as well as the lower level bedroom. Knock down ceilings, recessed lights, updated light fixtures & pretty millwork complete this well maintained home. The two stall garage is insulated and has plenty of parking and storage space. Welcome Home!

    Zillow last checked:

    Listing updated:

    Listed by:

    Michelle Lundeen 763-300-2728,

    RE/MAX RESULTS

    Bought with:

    The Leonhardt Team

    Coldwell Banker Realty

    Collin Pechman

    Source: NorthstarMLS as distributed by MLS GRID,MLS#: 6680764MLS Logo

    Facts & features

    Interior

    Bedrooms & bathrooms
    • Bedrooms: 3
    • Bathrooms: 2
    • Full bathrooms: 2
    Bedroom
    • Level: Main
    • Area: 99 Square Feet
    • Dimensions: 9x11
    Bedroom 2
    • Level: Main
    • Area: 81 Square Feet
    • Dimensions: 9x9
    Bedroom 3
    • Level: Basement
    • Area: 110 Square Feet
    • Dimensions: 10x11
    Dining room
    • Level: Main
    • Area: 143 Square Feet
    • Dimensions: 13x11
    Family room
    • Level: Basement
    • Area: 341 Square Feet
    • Dimensions: 11x31
    Kitchen
    • Level: Main
    • Area: 80 Square Feet
    • Dimensions: 10x8
    Living room
    • Level: Main
    • Area: 156 Square Feet
    • Dimensions: 12x13
    Utility room
    • Level: Basement
    • Area: 176 Square Feet
    • Dimensions: 16x11
    Heating
    • Forced Air
    Cooling
    • Central Air
    Appliances
    • Included: Dishwasher, Disposal, Dryer, Gas Water Heater, Microwave, Range, Refrigerator, Stainless Steel Appliance(s), Washer, Water Softener Owned
    • Laundry: Lower Level, Sink
    Features
    • Basement: Block,Drain Tiled,Drainage System,Egress Window(s),Finished,Sump Pump
    • Has fireplace: No
    Interior area
    • Total structure area: 1,390
    • Total interior livable area: 1,390 sqft
    • Finished area above ground: 767
    • Finished area below ground: 574

    Property

    Parking
    • Total spaces: 2
    • Parking features: Detached Garage, Concrete, Garage Door Opener, Insulated Garage
    • Garage spaces: 2
    • Has uncovered spaces: Yes
    • Details: Garage Dimensions (20x24)
    Accessibility
    • Accessibility features: None
    Features
    • Levels: One
    • Stories: 1
    • Fencing: Partial,Wood
    Lot
    • Size: 0.39 Acres
    • Dimensions: 181 x 157 x 156 x 176
    • Features: Irregular Lot, Tree Coverage - Medium
    Details
    • Foundation area: 816
    • Parcel number: 160291100
    • Zoning description: Residential-Single Family

    Construction

    Type & style
    • Home type: SingleFamily
    • Property subtype: Single Family
    Materials
    • Block, Frame
    • Roof: Age Over 8 Years,Asphalt
    Condition
    • New construction: No
    • Year built: 1984

    Utilities & green energy

    • Electric: Circuit Breakers, 150 Amp Service, Power Company: Connexus Energy
    • Gas: Natural Gas
    • Sewer: City Sewer/Connected
    • Water: City Water/Connected

    Community & neighborhood

    Location
    • Region: Isanti

    HOA & financial

    HOA
    • Has HOA: No

    Other

    Other facts
    • Road surface type: Paved

    Price history

    DateEventPrice
    4/29/2025Sold$300,000+7.1%$216/sqft
    Source: NorthstarMLS as distributed by MLS GRID #6680764 Report a problem
    4/1/2025Pending sale$280,000$201/sqft
    Source: NorthstarMLS as distributed by MLS GRID #6680764 Report a problem
    3/31/2025Listing removed$280,000$201/sqft
    Source: NorthstarMLS as distributed by MLS GRID #6680764 Report a problem
    3/26/2025Listed for sale$280,000+1.8%$201/sqft
    Source: NorthstarMLS as distributed by MLS GRID #6680764 Report a problem
    12/27/2023Listing removed--
    Source: NorthstarMLS as distributed by MLS GRID #6447874 Report a problem
    10/21/2023Listed for sale$275,000+108.3%$198/sqft
    Source: NorthstarMLS as distributed by MLS GRID #6447874 Report a problem
    2/27/2015Sold$132,000+145.6%$95/sqft
    Source: Lake Superior Area Realtors as distributed by MLS GRID #2265720 Report a problem
    2/13/2013Sold$53,750-7.3%$39/sqft
    Source: Public Record Report a problem
    12/1/2012Listed for sale$58,000$42/sqft
    Source: Get You Moved Realty #4320525 Report a problem

    Public tax history

    YearProperty taxesTax assessment
    2024$2,790 +5.7%$227,600
    2023$2,640 -3.2%$227,600 +13.2%
    2022$2,728 +4.4%$201,000
    2021$2,612 --
    2020-- --
    2019$2,226 +4.6%$155,600 +42.6%
    2018$2,128 $109,100
    2016$2,128 -24.9%--
    2015$2,832 --
    2014$2,832 +23.1%--
    2013$2,300 --
    2012-- --
    2011-- --
    2009$1,384 -4.6%$127,700
    2008$1,451 $127,700

    Find assessor info on the county website

    Neighborhood: 55040

    Nearby schools

    GreatSchools rating
    Get a cash offer in 3 minutes
    Find out how much your home could sell for in as little as 3 minutes with a no-obligation cash offer.
    Estimated market value
    $311,000
    Get a cash offer in 3 minutes
    Find out how much your home could sell for in as little as 3 minutes with a no-obligation cash offer.
    Estimated market value
    $311,000