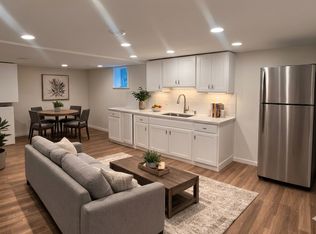
Experience the B1 Floor Plan in stunning Sausalito, offering a convenient and thoughtfully crafted 2 bed, 1 bath layout, spanning 773 square feet. With modern design elements, this floor plan integrates innovative amenities for an unmatched living experience. Contact us today to schedule your tour and discover the unique charm of the B1 Floor Plan.
Apartment for rent
Special offerIncome restricted
$3,212/mo
401 Sherwood Dr, # 4-4203, Sausalito, CA 94965
2beds
773sqft
This listing now includes required monthly fees in the total monthly price. Learn more|
Apartment
Available Fri Oct 16 2026
In unit laundry
Carport parking
Electric
What's special
Innovative amenitiesModern design elements
- 2 days |
- -- |
- -- |
Zillow last checked:
Listing updated:
Learn more about the building:
Travel times

Let’s turn your rent into credit progress
Build credit history with every on-time payment and get credit for the payment you’re already making.
Facts & features
Interior
Bedrooms & bathrooms
- Bedrooms: 2
- Bathrooms: 1
- Full bathrooms: 1
Heating
- Electric
Appliances
- Included: Dishwasher, dryer, washer
- Laundry: In Unit
Features
- Bar, Ceiling Fan(s), High Speed Internet, Vaulted Ceiling(s), Vaulted Ceilings
- Flooring: Carpet
- Furnished: Yes
Interior area
- Total interior livable area: 773 sqft
Video & virtual tour
Property
Parking
- Parking features: Carport
- Has carport: Yes
- Details: Contact manager
Features
- Patio & porch: Patio
- Exterior features: 8-minute Drive to San Francisco, Barbecue, Easy Highway and Transit Access, HardwoodFloor, High-End Appliances, Large Windows with Natural Light, Outdoor Fire Pits, Package Service with Notifications, PetsAllowed, Quartz Countertops, Smart Locks with Latch, Split Rent into Two Payments with Flex, While we don't have pre-furnished apartments, we do offer a partnership with CORT for all your furnishing needs.
- Pool features: Pool
- Has spa: Yes
- Spa features: Spa
- Has view: Yes
- View description: Sweeping Bay Views, View
Lot
- Features: Private, Views
Construction
Type & style
- Home type: Apartment
- Property subtype: Apartment
Condition
- Year built: 1978
Utilities & green energy
- Utilities for property: Cable Connected
Building
Details
- Building name: Summit at Sausalito
Community & HOA
Community
- Features: Fitness Center, Pool, Smoke Free
HOA
- Amenities included: Cable TV, Fitness Center, Maintenance, Management, Parking, Pool, Security, Spa
Location
- Region: Sausalito
Financial & listing details
- Lease term: 12 months, 13 months
Price history
| Date | Event | Price |
|---|---|---|
| 8/27/2026 | Listed for rent | $3,212-3.7%$4/sqft |
Source: Zillow Rentals Report a problem | ||
| 9/16/2024 | Listing removed | $3,335$4/sqft |
Source: Zillow Rentals Report a problem | ||
| 7/31/2024 | Listed for rent | $3,335$4/sqft |
Source: Zillow Rentals Report a problem | ||
Neighborhood: 94965
Nearby schools
GreatSchools rating
- 7/10Dr. Martin Luther King Jr. AcademyGrades: K-8Distance: 0.3 mi
- 10/10Tamalpais High SchoolGrades: 9-12Distance: 1.1 mi
Nearby apartments for rent

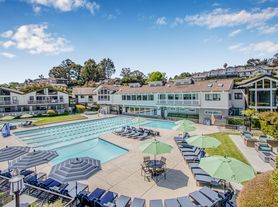


Similar homes for rent

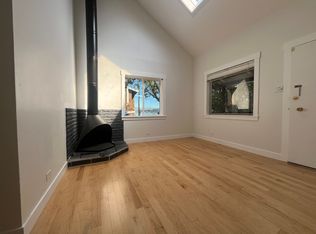
This is income restricted affordable housing. Renters must meet income and eligibility criteria set by the property manager.
- Special offer! Total monthly leasing prices include base rent, all mandatory monthly fees and any user-selected optional fees. Excludes variable or usage-based fees and required charges due at or prior to move-in or at move-out.