Skip main navigation
Sold for $270,000
  • $270,000

    401 Sidney Ave, Florence, SC 29505

    3beds
    1,746sqft
    Single Family Residence
    Built in 1987
    0.33 Acres Lot
    $269,400 Zestimate®
    $155/sqft
    $1,863 Estimated rent

    Home value

    $269,400

    $240,000 - $304,000

    $1,863/mo

    Zestimate® history
    Loading
    Loading...

    Owner options

    List your home for rent

    $1,863/mo

    Rent Zestimate®

    Find your next renter with Zillow Rental Manager. Plus, with online applications, you can quickly screen prospective tenants – for free.

    Learn more

    $1,863/mo

    Rent Zestimate®

    Refinance and save

    $1,553/mo

    Est. payment

    Refinancing to a lower rate could help reduce your monthly payments and save thousands over the life of the loan.

    See today's rates

    $1,553/mo

    Est. payment

    Explore your selling options

    Work with a Zillow partner agent

    Leverage their expertise and Zillow's premium Showcase listings to get your home seen by more buyers.

    Get started

    List with your own agent

    Get your home in front of millions of buyers by listing it on Zillow.

    Learn how to do it

    Sell it yourself

    Take full control of how buyers see your home on Zillow by listing For Sale by Owner (FSBO).

    List your home

    What's special

    Cozy gas log fireplaceSpacious eat-in kitchenFantastic fenced-in backyardWonderful curb appealVaulted ceilingsAbundant natural lightFormal dining room
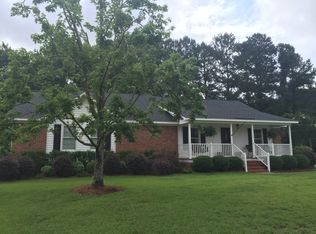
    Welcome to 401 Sidney Avenue — a beautifully maintained 3-bedroom, 2-bath home in one of Florence’s most charming and convenient neighborhoods. Offering 1,746 square feet of comfortable living space, this property sits proudly on a landscaped corner lot, giving it wonderful curb appeal and an inviting presence from the moment you arrive. Step inside and you’ll immediately appreciate the easy, entertaining-friendly flow of the home. The oversized living room is a true focal point, featuring vaulted ceilings, abundant natural light, and a cozy gas log fireplace—perfect for gathering with friends and family. The spacious eat-in kitchen provides plenty of room for casual meals, while the formal dining room offers an ideal setting for holidays and special occasions. All three bedrooms are well-sized, and the two full baths are conveniently located for both residents and guests. Outside, the property continues to impress with a fantastic fenced-in backyard, ideal for pets, play, or outdoor entertaining. The double carport with a large storage room adds even more convenience, providing ample space for tools, lawn equipment, or hobby storage. With its functionality, charm, and great location, 401 Sydney Avenue is truly a place to call home. Don’t miss your chance to see this one!

    Zillow last checked:

    Listing updated:

    Listed by:

    Drayton E Lassen 843-687-4295,

    Re/max Professionals

    Bought with:

    Drayton E Lassen, 90169

    Re/max Professionals

    Source: Pee Dee Realtor Association,MLS#: 20254443MLS Logo

    Facts & features

    Interior

    Bedrooms & bathrooms
    • Bedrooms: 3
    • Bathrooms: 2
    • Full bathrooms: 2
    Heating
    • Central
    Cooling
    • Central Air
    Appliances
    • Included: Disposal, Dishwasher, Microwave, Range, Refrigerator
    • Laundry: Wash/Dry Cnctn.
    Features
    • Entrance Foyer, Ceiling Fan(s), Cathedral Ceiling(s), Shower, Attic, Walk-In Closet(s), Ceilings 8 Feet, High Ceilings, Solid Surface Countertops
    • Flooring: Vinyl, Wood, Tile, Hardwood
    • Attic: Pull Down Stairs
    • Number of fireplaces: 1
    • Fireplace features: 1 Fireplace, Great Room
    Interior area
    • Total structure area: 1,746
    • Total interior livable area: 1,746 sqft

    Property

    Parking
    • Parking features: Carport
    • Has carport: Yes
    Features
    • Levels: One
    • Stories: 1
    • Patio & porch: Deck, Porch
    • Exterior features: Outdoor Space (Not Screened)
    • Fencing: Fenced
    Lot
    • Size: 0.33 Acres
    • Features: Corner Lot
    Details
    • Additional structures: Workshop
    • Parcel number: 0150501027

    Construction

    Type & style
    • Home type: SingleFamily
    • Architectural style: Traditional
    • Property subtype: Single Family Residence
    Materials
    • Vinyl Siding
    • Foundation: Crawl Space
    • Roof: Shingle
    Condition
    • Year built: 1987

    Utilities & green energy

    • Sewer: Public Sewer
    • Water: Public

    Community & neighborhood

    Location
    • Region: Florence
    • Subdivision: Longleaf

    Price history

    DateEventPrice
    1/5/2026Sold$270,000-3.2%$155/sqft
    Source: Pee Dee Realtor Association #20254443 Report a problem
    11/26/2025Listed for sale$279,000+67.1%$160/sqft
    Source: Pee Dee Realtor Association #20254443 Report a problem
    6/10/2015Sold$167,000$96/sqft
    Source: Public Record Report a problem
    4/27/2015Pending sale$167,000$96/sqft
    Source: ERA Leatherman Realty, Inc. #124124 Report a problem
    4/24/2015Price change$167,000+1.5%$96/sqft
    Source: ERA Leatherman Realty, Inc. #124124 Report a problem
    4/21/2015Listed for sale$164,500-8.6%$94/sqft
    Source: ERA Leatherman Realty, Inc. #124124 Report a problem
    6/15/2012Listing removed$179,900$103/sqft
    Source: ERA Leatherman Realty, Inc. #110976 Report a problem
    1/25/2012Listed for sale$179,900-1.7%$103/sqft
    Source: Visual Tour #110976 Report a problem
    9/10/2011Listing removed$182,999$105/sqft
    Source: Weichert Realtors #107687 Report a problem
    3/18/2011Listed for sale$182,999$105/sqft
    Source: NO COMPANY PROVIDED #107687 Report a problem

    Public tax history

    YearProperty taxesTax assessment
    2025$1,032 +22.9%$228,701
    2024$839 +10%$228,701 +37.3%
    2023$763 -4.8%$166,607
    2022$802 -8%$166,607
    2021$871 +17.5%$166,607
    2020$742 +7.7%$166,607
    2019$689 +3.6%$166,607
    2018$665 +5.8%$166,607 +2401.6%
    2017$629 +3.6%$6,660
    2016$607 +6%$6,660 +10.8%
    2015$572 +15.7%$6,010
    2014$494 -4.4%--
    2013$517 +12.4%$6,010
    2012$460 0%--
    2011$461 -6.5%--
    2010$493 +24.6%--
    2009$395 --
    2004-- $103,442
    2003-- $103,442
    2000-- --

    Find assessor info on the county website

    Neighborhood: 29505

    Nearby schools

    GreatSchools rating
    Schools provided by the listing agent
    • Elementary: Mclaurin/Moore
    • Middle: Southside
    • High: South Florence

    Source: Pee Dee Realtor Association. This data may not be complete. We recommend contacting the local school district to confirm school assignments for this home.

    Get pre-qualified for a loan
    At Zillow Home Loans, we can pre-qualify you in as little as 5 minutes with no impact to your credit score.

    An equal housing lender. NMLS #10287.

    Sell for more on Zillow
    Get a Zillow Showcase℠ listing at no additional cost and you could sell for .
    $269,400
    2% more
    +$5,388
    With Zillow Showcase(estimated)
    $274,788