Welcome to the pinnacle of mountain living in Breckenridge's sought after Silver Circle neighborhood. This 4 bed, 5 bath WTS Builders creation was crafted with precision and care. The largest bedroom could easily be divided in two, creating an extra bedroom. This home served as the builder's own, ensuring the highest standards of construction and design. The centerpiece of the living area is a giant stone fireplace. Picture yourself curling up by the fire on a cozy evening, surrounded by timber beams while admiring the mountain views through the large windows. This space seamlessly flows into the open concept chef's kitchen. The top-of-the-line appliances, beautiful cherry cabinetry, and expansive countertops provide everything needed to satisfy even the most discerning cook. The bedrooms have great views and feature private ensuite bathrooms. Enjoy a passthrough fireplace while in your jetted tub, or master bedroom. Wake up refreshed and rejuvenated as natural light streams through the windows. Oversized 3 car garage with cabinets, workspace, and floor drains. Spacious laundry room with large sink, worktable, and plenty of cabinets. Lower level features a steam shower, walk out basement, and ample storage. Step outside onto one of the spacious decks where you can soak up the sun or entertain friends while enjoying panoramic vistas of nature's beauty. Home is right next to Breckenridge's Flume trail network, perfect for hiking, biking, and cross-country skiing. The Jack Nicklaus Golf Course and groomed cross-country ski trails are minutes away. Do not miss this incredible opportunity to own a piece of mountain paradise in a locals neighborhood. Experience luxury and serenity at 401 Silver Circle. Schedule your private showing today and let your mountain dreams become reality.
Sold for $2,260,000
$2,260,000
401 Silver Circle, Breckenridge, CO 80424
4beds
4,166sqft
Single Family Residence
Built in 2000
0.46 Acres Lot
$2,523,000 Zestimate®
$542/sqft
$7,850 Estimated rent
Home value
$2,523,000
$2.30M - $2.80M
$7,850/mo
Zestimate® history
Owner options
List your home for rent
$7,850/mo
Rent Zestimate®
Find your next renter with Zillow Rental Manager. Plus, with online applications, you can quickly screen prospective tenants – for free.
$7,850/mo
Rent Zestimate®
Refinance and save
$13,454/mo
Est. payment
Refinancing to a lower rate could help reduce your monthly payments and save thousands over the life of the loan.
$13,454/mo
Est. payment
Explore your selling options
Work with a Zillow partner agent
Leverage their expertise and Zillow's premium Showcase listings to get your home seen by more buyers.
Get startedList with your own agent
Get your home in front of millions of buyers by listing it on Zillow.
Learn how to do itSell it yourself
Take full control of how buyers see your home on Zillow by listing For Sale by Owner (FSBO).
List your homeWhat's special
Zillow last checked:
Listing updated:
Listed by:
Matthew Dayton (970)485-1167,
Cornerstone Real Estate Co.,
Christopher R. Hildebrand 720-240-7805,
Cornerstone Real Estate Co.
Bought with:
Ryan Van Gundy, FA100074743
RE/MAX Properties of the Summit
Source: Altitude Realtors,MLS#: S1046400 Originating MLS: Summit Association of Realtors
Originating MLS: Summit Association of RealtorsFacts & features
Interior
Bedrooms & bathrooms
- Bedrooms: 4
- Bathrooms: 5
- Full bathrooms: 3
- 3/4 bathrooms: 1
- 1/2 bathrooms: 1
Heating
- Radiant Floor, Radiant
Appliances
- Included: Dishwasher, Gas Cooktop, Disposal, Microwave Hood Fan, Microwave, Oven, Refrigerator, Dryer, Washer
Features
- Fireplace, Jetted Tub, Cable TV, Vaulted Ceiling(s)
- Flooring: Carpet, Tile, Wood
- Basement: Finished
- Has fireplace: Yes
- Fireplace features: Gas
Interior area
- Total interior livable area: 4,166 sqft
Property
Parking
- Total spaces: 3
- Parking features: Garage
- Garage spaces: 3
Features
- Levels: Three Or More
- Patio & porch: Deck
- Has view: Yes
- View description: Mountain(s)
Lot
- Size: 0.46 Acres
- Features: Ski In /Ski Out
Details
- Parcel number: 200302
- Zoning description: Single Family
Construction
Type & style
- Home type: SingleFamily
- Property subtype: Single Family Residence
Materials
- Wood Frame
- Roof: Asphalt
Condition
- Resale
- Year built: 2000
Utilities & green energy
- Sewer: Connected, Public Sewer
- Water: Public
- Utilities for property: Electricity Available, Natural Gas Available, Phone Available, Sewer Available, Trash Collection, Water Available, Cable Available, Sewer Connected
Community & HOA
Community
- Features: Golf, See Remarks, Trails/Paths
- Subdivision: Silver Shekel Sub
HOA
- Has HOA: Yes
- Services included: None
- HOA fee: $50 annually
Location
- Region: Breckenridge
Financial & listing details
- Price per square foot: $542/sqft
- Tax assessed value: $2,220,700
- Annual tax amount: $4,778
- Date on market: 2/7/2024
- Cumulative days on market: 392 days
- Listing agreement: Exclusive Agency
- Exclusions: No
Price history
| Date | Event | Price |
|---|---|---|
| 11/15/2024 | Sold | $2,260,000-3.8%$542/sqft |
Source:  Altitude Realtors #S1046400 Report a problem Altitude Realtors #S1046400 Report a problem | ||
| 9/4/2024 | Pending sale | $2,350,000$564/sqft |
Source: Altitude Realtors #S1046400 Report a problem | ||
| 8/1/2024 | Listed for sale | $2,350,000$564/sqft |
Source: Altitude Realtors #S1046400 Report a problem | ||
| 7/24/2024 | Pending sale | $2,350,000$564/sqft |
Source: Altitude Realtors #S1046400 Report a problem | ||
| 7/2/2024 | Price change | $2,350,000-1.5%$564/sqft |
Source: Altitude Realtors #S1046400 Report a problem | ||
| 4/8/2024 | Price change | $2,385,000-3.4%$572/sqft |
Source: Altitude Realtors #S1046400 Report a problem | ||
| 2/7/2024 | Listed for sale | $2,468,000-6.8%$592/sqft |
Source: Altitude Realtors #S1046400 Report a problem | ||
| 12/1/2023 | Listing removed | -- |
Source: Altitude Realtors #S1040783 Report a problem | ||
| 5/23/2023 | Listed for sale | $2,649,000$636/sqft |
Source: Altitude Realtors #S1040783 Report a problem | ||
Public tax history
| Year | Property taxes | Tax assessment |
|---|---|---|
| 2025 | $7,025 -1.7% | $138,794 -6.9% |
| 2024 | $7,148 +49.6% | $149,001 -9% |
| 2023 | $4,778 -1.8% | $163,706 +67.3% |
| 2022 | $4,867 -7.8% | $97,870 -2.8% |
| 2021 | $5,277 +1.5% | $100,686 +0.1% |
| 2019 | $5,201 -98.6% | $100,568 +17.6% |
| 2017 | $365,454 +8651.7% | $85,526 +16% |
| 2016 | $4,176 +14.3% | $73,709 |
| 2015 | $3,655 +3.3% | $73,709 +5.3% |
| 2014 | $3,537 +3.9% | $69,986 |
| 2013 | $3,404 | $69,986 -3.1% |
| 2012 | -- | $72,243 |
| 2011 | -- | $72,243 -37.7% |
| 2010 | -- | $115,957 |
Find assessor info on the county website
Neighborhood: 80424
Nearby homes
- $1,965,4004 bd4 ba4k sqft431 Silver Cir, Breckenridge, CO 80424Off Market
- $2,378,4005 bd2 ba3.1k sqft381 Silver Cir, Breckenridge, CO 80424Off Market
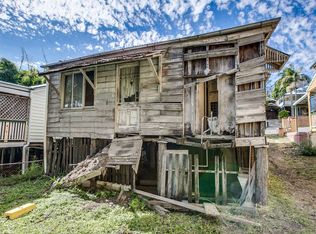
- $2,603,000-- bd-- ba-- sqft381 Silver Circle, Breckenridge, CO 80424Off Market
- $3,099,1004 bd4 ba3.1k sqft381 Silver Cir #3, Breckenridge, CO 80424Off Market

- $1,844,6004 bd3 ba2k sqft428 Silver Cir, Breckenridge, CO 80424Off Market
- $1,530,9003 bd4 ba1.2k sqft361 Silver Cir, Breckenridge, CO 80424Off Market
- $2,562,9003 bd4 ba3.4k sqft19 Spalding Ter, Breckenridge, CO 80424Off Market
- $3,117,2003 bd1 ba2.3k sqft53 Spalding Ter, Breckenridge, CO 80424Off Market
Nearby schools
GreatSchools rating
- 7/10Upper Blue Elementary SchoolGrades: PK-5Distance: 1.3 mi
- 4/10Summit Middle SchoolGrades: 6-8Distance: 5.1 mi
- 5/10Summit High SchoolGrades: 9-12Distance: 3.3 mi
Sell for more on Zillow
Get a Zillow Showcase℠ listing at no additional cost and you could sell for .
$2,523,000
2% more
+$50,460
With Zillow Showcase(estimated)
$2,573,460
- Colorado
- Summit County
- Breckenridge
- 80424
- 401 Silver Circle
Nearby cities
Nearby neighborhoods
Nearby zip codes
Other Breckenridge Topics
