Move-in Ready home featuring 3 bedrooms, 2 bathrooms and a spacious living area.
Active under contract-show
$389,900
401 Six Mile Canyon Rd, Dayton, NV 89403
3beds
1,400sqft
Manufactured Home
Built in 1998
2 Acres Lot
$382,900 Zestimate®
$279/sqft
$-- HOA
What's special
- 46 days
- 228
- 5
Likely to sell faster than
Zillow last checked:
Listing updated:
Listed by:
Steve O'Brien BS.1000912 775-233-4403,
RE/MAX Professionals-Reno
Source: NNRMLS,MLS#: 260010684
Facts & features
Interior
Bedrooms & bathrooms
- Bedrooms: 3
- Bathrooms: 2
- Full bathrooms: 2
Heating
- Natural Gas
Appliances
- Included: Dishwasher, Microwave, Oven
- Laundry: Cabinets, Laundry Room, Shelves
Features
- Ceiling Fan(s), High Ceilings
- Flooring: Carpet, Laminate
- Windows: Double Pane Windows
- Has fireplace: No
- Common walls with other units/homes: No Common Walls
Interior area
- Total structure area: 1,400
- Total interior livable area: 1,400 sqft
Property
Parking
- Parking features: None
Features
- Stories: 1
- Exterior features: None
- Spa features: None
- Fencing: Partial
Lot
- Size: 2 Acres
- Features: Level
Details
- Additional structures: None
- Parcel number: 01602413
- Zoning: RR2T
- Horses can be raised: Yes
Construction
Type & style
- Home type: MobileManufactured
- Property subtype: Manufactured Home
Materials
- Foundation: 8-Point
- Roof: Composition
Condition
- New construction: No
- Year built: 1998
Utilities & green energy
- Sewer: Septic Tank
- Water: Well
- Utilities for property: Electricity Available
Community & HOA
HOA
- Has HOA: No
Location
- Region: Dayton
Financial & listing details
- Price per square foot: $279/sqft
- Tax assessed value: $130,728
- Annual tax amount: $1,194
- Date on market: 8/18/2026
- Cumulative days on market: 47 days
- Listing terms: 1031 Exchange,Cash,Conventional,VA Loan
Estimated market value
$382,900
$364,000 - $402,000
Not available
Price history
| Date | Event | Price |
|---|---|---|
| 8/31/2026 | Contingent | $389,900$279/sqft |
Source:  NNRMLS #260010684 Report a problem NNRMLS #260010684 Report a problem | ||
| 8/18/2026 | Listed for sale | $389,900+97.7%$279/sqft |
Source: NNRMLS #260010684 Report a problem | ||
| 7/2/2026 | Sold | $197,200+55.9%$141/sqft |
Source: Public Record Report a problem | ||
| 1/20/2017 | Sold | $126,500+5.4%$90/sqft |
Source:  NNRMLS #160013230 Report a problem NNRMLS #160013230 Report a problem | ||
| 11/1/2016 | Price change | $120,000-4%$86/sqft |
Source: Coldwell Banker Select Real Estate #160013230 Report a problem | ||
| 9/1/2016 | Listed for sale | $125,000-16.1%$89/sqft |
Source: Coldwell Banker Select RE Day #160013230 Report a problem | ||
| 5/17/2008 | Listing removed | $149,000$106/sqft |
Source: Coldwell Banker** #60028333 Report a problem | ||
| 4/30/2008 | Listed for sale | $149,000$106/sqft |
Source: Coldwell Banker** #60028333 Report a problem | ||
Public tax history
| Year | Property taxes | Tax assessment |
|---|---|---|
| 2025 | $1,126 +3% | $45,755 -2% |
| 2024 | $1,093 +13.6% | $46,674 +5.3% |
| 2023 | $962 +3% | $44,332 +43.7% |
| 2022 | $934 | $30,847 +6.3% |
| 2021 | -- | $29,032 -0.1% |
| 2020 | $932 | $29,051 +3.1% |
| 2019 | $932 +3% | $28,186 +3.8% |
| 2018 | $905 +6.3% | $27,163 -0.8% |
| 2017 | $852 +3% | $27,387 +163.9% |
| 2016 | $827 +179.9% | $10,378 +8.6% |
| 2015 | $295 +3% | $9,557 +6.7% |
| 2014 | $287 | $8,959 -7.4% |
| 2013 | -- | $9,674 |
| 2012 | -- | $9,674 -1.5% |
| 2011 | -- | $9,824 -22.4% |
| 2010 | -- | $12,653 -48% |
| 2009 | -- | $24,350 -4.4% |
| 2008 | -- | $25,475 +51.5% |
| 2007 | -- | $16,819 +16.8% |
| 2006 | -- | $14,403 +23% |
| 2004 | -- | $11,710 |
Find assessor info on the county website
Monthly payment
Climate risks
Neighborhood: 89403
Nearby schools
Schools provided by the listing agent
- Elementary: Dayton
- Middle: Dayton
- High: Dayton
Source: NNRMLS. This data may not be complete. We recommend contacting the local school district to confirm school assignments for this home.

Similar homes
- $389,0003 bd2 ba1.1k sqft128 Empire Rd, Dayton, NV 89403Active
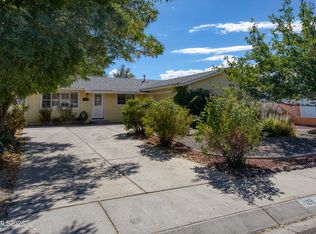
 MLS ID #260012685, Cissie Popson, Estate Realty. NNRMLS
 - $315,0003 bd2 ba1k sqft19 Stope Rd, Dayton, NV 89403Active
 MLS ID #260012695, Robert Bartshe, RE/MAX Professionals-Carson. NNRMLS
 - $439,9903 bd2 ba1.7k sqft746 Monico Dr, Dayton, NV 89403Active
 MLS ID #260009622, Chris DeMay, Blue Sierra Realty. NNRMLS
 - $398,0003 bd2 ba1.5k sqft139 Deschutes Dr, Dayton, NV 89403Active
 MLS ID #260008028, Samira Khaled, Engel & Volkers Reno. NNRMLS
 - $437,5003 bd2 ba1.7k sqft907 Sutro Springs Rd, Dayton, NV 89403ActiveMLS ID #260006272, Armando Reyes, Coldwell Banker Select RE M. NNRMLS
- $355,0003 bd3 ba1.4k sqft237 Goss Ln, Dayton, NV 89403ActiveMLS ID #260011930, Meredith Hyman, Elevate Realty. NNRMLS
- $529,9003 bd2 ba1.4k sqft810 Brandy Ct, Dayton, NV 89403ActiveMLS ID #260009239, Jody Foley, RE/MAX Professionals-Dayton. NNRMLS
- $371,7503 bd2 ba1.4k sqft145 Fireman Row, Dayton, NV 89403ActiveMLS ID #260009990, Melinda Carlson, Call It Closed International Realty. NNRMLS
- $465,0003 bd2 ba1.7k sqft425 Crosswinds Dr, Dayton, NV 89403ActiveMLS ID #260011268, Michael Scot Walker, RE/MAX Professionals-Carson. NNRMLS
- $369,9003 bd2 ba1.5k sqft8705 Santa Fe Trl, Silver Springs, NV 89429ActiveMLS ID #260006371, Anita Spencer, RE/MAX Professionals-Sparks. NNRMLS
- $469,0003 bd2 ba1.7k sqft8780 Calico Way, Stagecoach, NV 89429ActiveMLS ID #260011501, Richard Canale, RE/MAX Gold. NNRMLS
- $325,0003 bd2 ba1.6k sqft1440 Cooney Dr, Silver Springs, NV 89429ActiveMLS ID #260012664, Haley Paulsen, Chase International-Damonte. NNRMLS
- $459,9003 bd2 ba1.6k sqft710 Ruby Valley Ct, Dayton, NV 89403ActiveMLS ID #260008498, Brenda Collings, Dickson Realty - Carson City. NNRMLS
- $395,0003 bd2 ba1k sqft216 Garnet Cir, Carson City, NV 89706ActiveMLS ID #260011358, Mayra Garcia-Pacheco, Pioneer Real Estate Center. NNRMLS
- $362,8503 bd2 ba1.2k sqft125 Fireman Row, Dayton, NV 89403ActiveMLS ID #260004031, Melinda Carlson, Call It Closed International Realty. NNRMLS
- $520,0004 bd2 ba1.9k sqft145 San Joaquin Dr, Dayton, NV 89403ActiveMLS ID #260010047, David Goodwin, LPT Realty, LLC. NNRMLS
- $355,9003 bd2 ba1.6k sqft3614 Deodar St, Silver Springs, NV 89429ActiveMLS ID #260010274, Patricia Palmer, Century 21 Prime Nevada Prime Real Estate LLC. NNRMLS
- $429,9003 bd2 ba1.6k sqft318 Granite Ct, Dayton, NV 89403ActiveMLS ID #260003449, Michele McCarthy, Dickson Realty - Carson City. NNRMLS
- $489,9003 bd2 ba2k sqft8115 Tahoe Ave, Stagecoach, NV 89429ActiveMLS ID #260011061, Maureen Williams, Chase International-Damonte. NNRMLS
- $549,9003 bd2 ba1.9k sqft107 Amberwood Ct, Dayton, NV 89403ActiveMLS ID #260010270, Jack Cote, RE/MAX Gold. NNRMLS
