Check out this beautifully updated ranch-style home tucked into a quiet neighborhood in charming West Union! Built in 1962, this home has undergone an impressive list of improvements over the past three years, creating a fresh, modern feel while maintaining the practicality of a classic ranch layout. The main floor features 3 bedrooms and 1.5 remodeled bathrooms, along with new LVP flooring, sheetrock, trim, interior doors and windows. The completely updated kitchen is a standout with maple cabinetry, generous counter space and stainless-steel appliances that are included. A partially opened stairway and pass-through design help connect the kitchen and living spaces, creating a more open, conversational flow that's perfect for everyday living and entertaining. Both main-floor bathrooms have been beautifully updated, including an impressive tiled tub/shower surround in the full bath. Additional improvements include updated electrical and plumbing, making this home as functional as it is attractive. Step outside and you'll quickly discover one of the home's best features — the large, private backyard retreat. A newer wood privacy fence surrounds the spacious yard, while the large deck and adjoining concrete patio provide plenty of room for grilling, relaxing, entertaining or simply enjoying the outdoors. The attached one-stall garage also offers convenient access directly to the backyard. The basement provides even more possibilities, with an additional 3/4 bathroom already in place and plenty of space to create a large family room, office, workout area or additional recreational space. With extensive modern updates, comfortable one-level living, a fantastic fenced backyard and room to grow in the basement, this West Union ranch offers the combination of move-in-ready convenience and future potential that is hard to find.
For sale
$190,000
401 Smith St, West Union, IA 52175
3beds
1,144sqft
Single Family Residence
Built in 1962
8,712 Square Feet Lot
$181,100 Zestimate®
$166/sqft
$-- HOA
What's special
- 26 days
- 309
- 16
Zillow last checked:
Listing updated:
Listed by:
Emily J Koch 563-422-7274,
Koch Real Estate
Source: Northeast Iowa Regional BOR as distributed by MLS GRID,MLS#: 20264375
Facts & features
Interior
Bedrooms & bathrooms
- Bedrooms: 3
- Bathrooms: 3
- Full bathrooms: 1
- 3/4 bathrooms: 1
- 1/2 bathrooms: 1
Other
- Level: Upper
Other
- Level: Main
Other
- Level: Lower
Heating
- Forced Air
Cooling
- Central Air
Appliances
- Included: Dishwasher, Dryer, Microwave, Free-Standing Range, Refrigerator, Washer, Gas Water Heater
- Laundry: Lower Level
Features
- Ceiling Fan(s), Fiber Optic
- Doors: Sliding Doors
- Basement: Block,Floor Drain,Unfinished
- Has fireplace: Yes
- Fireplace features: Family Room, Wood Burning
Interior area
- Total interior livable area: 1,144 sqft
- Finished area below ground: 0
Property
Parking
- Total spaces: 1
- Parking features: Attached Garage
- Has attached garage: Yes
- Carport spaces: 1
Features
- Patio & porch: Deck, Patio
- Fencing: Fenced,Privacy
Lot
- Size: 8,712 Square Feet
- Dimensions: 60x132 & 10 x 82
- Features: Level
Details
- Parcel number: 0708455010
- Zoning: R-1
- Special conditions: Standard
Construction
Type & style
- Home type: SingleFamily
- Architectural style: Ranch
- Property subtype: Single Family Residence
Materials
- Stone, Vinyl Siding
- Roof: Shingle,Asphalt
Condition
- Year built: 1962
Utilities & green energy
- Sewer: Public Sewer
- Water: Public
Community & HOA
Community
- Features: Sidewalks
- Security: Smoke Detector(s)
Location
- Region: West Union
Financial & listing details
- Price per square foot: $166/sqft
- Tax assessed value: $142,080
- Annual tax amount: $2,265
- Date on market: 9/11/2026
- Cumulative days on market: 113 days
- Road surface type: Concrete, Hard Surface Road
Estimated market value
$181,100
$172,000 - $190,000
$1,371/mo
Price history
| Date | Event | Price |
|---|---|---|
| 9/11/2026 | Listed for sale | $190,000$166/sqft |
Source:  Northeast Iowa Regional BOR as distributed by MLS GRID #20264375 Report a problem Northeast Iowa Regional BOR as distributed by MLS GRID #20264375 Report a problem | ||
| 9/10/2026 | Listing removed | $190,000$166/sqft |
Source: Northeast Iowa Regional BOR as distributed by MLS GRID #20262726 Report a problem | ||
| 9/2/2026 | Price change | $190,000-4.5%$166/sqft |
Source: Northeast Iowa Regional BOR as distributed by MLS GRID #20262726 Report a problem | ||
| 7/25/2026 | Price change | $199,000-5.2%$174/sqft |
Source: Northeast Iowa Regional BOR as distributed by MLS GRID #20262726 Report a problem | ||
| 6/30/2026 | Price change | $210,000-4.5%$184/sqft |
Source: Northeast Iowa Regional BOR as distributed by MLS GRID #20262726 Report a problem | ||
| 6/16/2026 | Listed for sale | $220,000$192/sqft |
Source: Northeast Iowa Regional BOR as distributed by MLS GRID #20262726 Report a problem | ||
Public tax history
| Year | Property taxes | Tax assessment |
|---|---|---|
| 2025 | $1,392 -33.9% | $142,080 +55.3% |
| 2024 | $2,106 +9.6% | $91,470 -26.2% |
| 2023 | $1,922 +1.8% | $123,950 +25.6% |
| 2022 | $1,888 -6% | $98,690 |
| 2021 | $2,008 +3.6% | $98,690 -3.5% |
| 2020 | $1,938 +10.2% | $102,250 |
| 2019 | $1,758 -5.4% | $102,250 +12.4% |
| 2018 | $1,858 +7.6% | $90,980 +3% |
| 2017 | $1,726 -4.7% | $88,290 |
| 2016 | $1,812 | $88,290 |
| 2015 | $1,812 +16.8% | -- |
| 2014 | $1,552 +13.1% | -- |
| 2013 | $1,372 -2% | -- |
| 2012 | $1,400 +2.9% | -- |
| 2011 | $1,360 +5.8% | -- |
| 2010 | $1,286 +6.8% | -- |
| 2009 | $1,204 +6.2% | -- |
| 2008 | $1,134 -3.1% | -- |
| 2007 | $1,170 +13.6% | -- |
| 2005 | $1,030 | -- |
Find assessor info on the county website
Monthly payment
Est. payment
Payment breakdown
Explore the cost of this home by adjusting the details. Changes won't be saved.Climate risks
Neighborhood: 52175
Nearby schools
Schools provided by the listing agent
- Elementary: North Fayette Valley CSD
- Middle: North Fayette Valley
- High: North Fayette Valley
Source: Northeast Iowa Regional BOR as distributed by MLS GRID. This data may not be complete. We recommend contacting the local school district to confirm school assignments for this home.
Similar homes
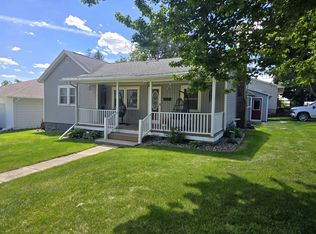
- $169,0003 bd1 ba1k sqft127 Cook St, West Union, IA 52175For Sale
 MLS ID #20264154, Jodi Granger, EXIT Realty Driftless Group. Northeast Iowa Regional BOR as distributed by MLS GRID
 - $97,5002 bd2 ba1.4k sqft202 Union St, West Union, IA 52175For Sale
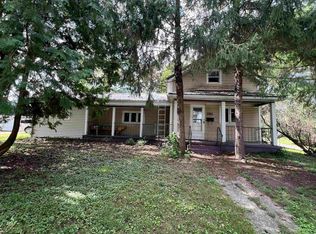 MLS ID #20264386, Emily J Koch, Koch Real Estate. Northeast Iowa Regional BOR as distributed by MLS GRID
 - $162,9002 bd2 ba1.2k sqft400 N Maple St, Sumner, IA 50674For Sale
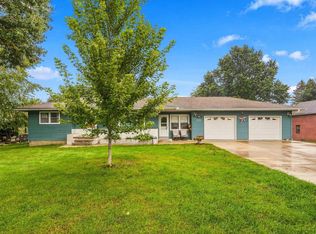 MLS ID #20264782, Mandy A Heinemann, Century 21 Signature RE- Waverly. Northeast Iowa Regional BOR as distributed by MLS GRID
 - $163,0003 bd2 ba1.5k sqft613 Wapsie St, Sumner, IA 50674For Sale
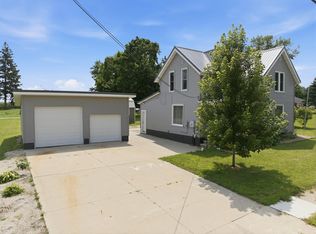 MLS ID #20263413, Connie K Rochford, Town & Country Real Estate. Northeast Iowa Regional BOR as distributed by MLS GRID
