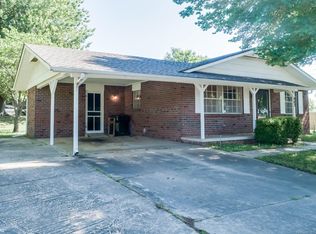
Welcome to this beautifully updated 4-bedroom, 2.5-bathroom home with inground cellar situated on a desirable corner lot! Recently refreshed with new paint and thoughtful upgrades, this home offers a bright and inviting atmosphere throughout. The spacious layout includes a cozy living room, a dedicated dining area, and a well-appointed kitchen featuring an island and a charming eat-in nook. The primary suite boasts a walk-in closet and a recently renovated en-suite bathroom with a sleek walk-in shower. Bedroom 2 includes its own private half-bath, adding extra convenience. A large laundry room with a bonus storage closet provides additional functionality. Outside, you'll find two driveways, a partial privacy fence, and a covered patio—perfect for outdoor entertaining. Plus, a 16x10 shed with its own covered patio creates an ideal space for grilling or additional storage. Perfectly located near schools, parks, and more, this home is a must-see! Schedule your tour today! THIS PROPERTY QUALIFIES FOR A USDA 0% DOWN LOAN!
Sold for $210,000
$210,000
401 South Dr, Cleveland, OK 74020
4beds
1,527sqft
Single Family Residence
Built in 1978
10,018 Square Feet Lot
$214,100 Zestimate®
$138/sqft
$1,846 Estimated rent
Home value
$214,100
Estimated sales range
Not available
$1,846/mo
Zestimate® history
Owner options
List your home for rent
$1,846/mo
Rent Zestimate®
Find your next renter with Zillow Rental Manager. Plus, with online applications, you can quickly screen prospective tenants – for free.
$1,846/mo
Rent Zestimate®
Refinance and save
$1,347/mo
Est. payment
Refinancing to a lower rate could help reduce your monthly payments and save thousands over the life of the loan.
$1,347/mo
Est. payment
Explore your selling options
Work with a Zillow partner agent
Leverage their expertise and Zillow's premium Showcase listings to get your home seen by more buyers.
Get startedList with your own agent
Get your home in front of millions of buyers by listing it on Zillow.
Learn how to do itSell it yourself
Take full control of how buyers see your home on Zillow by listing For Sale by Owner (FSBO).
List your homeWhat's special
Inground cellarPrivate half-bathWalk-in closetSleek walk-in showerCorner lotNew paintPartial privacy fence
Zillow last checked:
Listing updated:
Listed by:
Michelle Veater 918-282-8379,
Keller Williams Preferred
Bought with:
Tammy Quigley, 182623
Chinowth & Cohen
Source: MLS Technology, Inc.,MLS#: 2512876 Originating MLS: MLS Technology
Originating MLS: MLS TechnologyFacts & features
Interior
Bedrooms & bathrooms
- Bedrooms: 4
- Bathrooms: 3
- Full bathrooms: 2
- 1/2 bathrooms: 1
Primary bedroom
- Description: Master Bedroom,Private Bath,Walk-in Closet
- Level: First
Bedroom
- Description: Bedroom,Private Bath
- Level: First
Bedroom
- Description: Bedroom,
- Level: First
Bedroom
- Description: Bedroom,
- Level: First
Primary bathroom
- Description: Master Bath,Full Bath,Shower Only
- Level: First
Bathroom
- Description: Hall Bath,Bathtub,Full Bath
- Level: First
Dining room
- Description: Dining Room,
- Level: First
Kitchen
- Description: Kitchen,Island
- Level: First
Living room
- Description: Living Room,Fireplace
- Level: First
Utility room
- Description: Utility Room,Inside
- Level: First
Heating
- Central, Gas
Cooling
- Central Air
Appliances
- Included: Dishwasher, Gas Water Heater, Oven, Range, Stove
- Laundry: Electric Dryer Hookup
Features
- High Ceilings, Other, Ceiling Fan(s), Gas Oven Connection
- Flooring: Carpet, Laminate
- Windows: Aluminum Frames
- Basement: None
- Number of fireplaces: 1
- Fireplace features: Gas Log
Interior area
- Total structure area: 1,527
- Total interior livable area: 1,527 sqft
Property
Features
- Levels: One
- Stories: 1
- Patio & porch: Covered, Patio
- Exterior features: Concrete Driveway, Other
- Pool features: None
- Fencing: Chain Link,Privacy
- Waterfront features: Other
- Body of water: Keystone Lake
Lot
- Size: 10,018 Square Feet
- Features: Corner Lot
Details
- Additional structures: Shed(s)
- Parcel number: 209000006013000100
Construction
Type & style
- Home type: SingleFamily
- Architectural style: Other
- Property subtype: Single Family Residence
Materials
- Brick Veneer, Wood Frame
- Foundation: Slab
- Roof: Asphalt,Fiberglass
Condition
- Year built: 1978
Utilities & green energy
- Sewer: Public Sewer
- Water: Public
- Utilities for property: Electricity Available, Natural Gas Available
Community & HOA
Community
- Security: Storm Shelter
- Subdivision: Crestview
HOA
- Has HOA: No
Location
- Region: Cleveland
Financial & listing details
- Price per square foot: $138/sqft
- Tax assessed value: $100,000
- Annual tax amount: $1,008
- Date on market: 3/31/2025
- Cumulative days on market: 33 days
- Listing terms: Conventional,FHA,Other,USDA Loan
- Exclusions: Refrigerators.
Price history
| Date | Event | Price |
|---|---|---|
| 5/30/2025 | Sold | $210,000+2.4%$138/sqft |
Source:  MLS Technology, Inc. #2512876 Report a problem MLS Technology, Inc. #2512876 Report a problem | ||
| 5/5/2025 | Pending sale | $205,000$134/sqft |
Source: MLS Technology, Inc. #2512876 Report a problem | ||
| 4/25/2025 | Price change | $205,000-2.4%$134/sqft |
Source: MLS Technology, Inc. #2512876 Report a problem | ||
| 4/14/2025 | Price change | $210,000-2.3%$138/sqft |
Source: MLS Technology, Inc. #2512876 Report a problem | ||
| 4/3/2025 | Price change | $215,000-6.5%$141/sqft |
Source: MLS Technology, Inc. #2512876 Report a problem | ||
| 3/31/2025 | Listed for sale | $230,000$151/sqft |
Source: MLS Technology, Inc. #2512876 Report a problem | ||
Public tax history
| Year | Property taxes | Tax assessment |
|---|---|---|
| 2025 | $1,048 +3.9% | $12,000 +10.5% |
| 2024 | $1,008 +5.1% | $10,858 +5% |
| 2023 | $959 +4.5% | $10,341 +5% |
| 2022 | $918 -0.7% | $9,849 |
| 2021 | $924 -2.6% | $9,849 |
| 2020 | $949 0% | $9,849 +5% |
| 2019 | $949 +6.4% | $9,380 +5% |
| 2018 | $892 +15.4% | $8,935 +3% |
| 2017 | $773 +6.6% | $8,673 +3% |
| 2016 | $725 | $8,421 +3% |
| 2015 | $725 +9% | $8,176 +3% |
| 2014 | $665 +6.3% | $7,938 +3% |
| 2013 | $626 -0.8% | $7,707 +3% |
| 2012 | $631 +6.3% | $7,483 +5% |
| 2011 | $594 +4.7% | $7,126 +5% |
| 2010 | $567 +4.1% | $6,787 |
| 2009 | $545 +8% | $6,787 +5% |
| 2008 | $504 +3.6% | $6,464 +7.1% |
| 2007 | $487 | $6,036 |
Find assessor info on the county website
Neighborhood: 74020
Nearby homes
- $135,9002 bd1 ba1k sqft500 Miami St NW, Cleveland, OK 74020Off Market
- $138,9003 bd2 ba1.3k sqft403 South Dr, Cleveland, OK 74020Off Market
- $138,4003 bd1 ba1k sqft405 Austin Ct, Cleveland, OK 74020Off Market
- $149,1003 bd1 ba1.1k sqft501 Miami St NW, Cleveland, OK 74020Off Market
- $105,0002 bd1 ba1k sqft405 South Dr #B, Cleveland, OK 74020Sold
- $147,2003 bd1 ba1.1k sqft502 Miami St NW, Cleveland, OK 74020Off Market
- $189,0003 bd1 ba1.6k sqft400 South Dr, Cleveland, OK 74020Off Market
- $170,5003 bd1 ba2.5k sqft402 South Dr, Cleveland, OK 74020Off Market
Nearby schools
GreatSchools rating
- 6/10Cleveland Primary Elementary SchoolGrades: PK-2Distance: 0.3 mi
- 5/10Cleveland Middle SchoolGrades: 6-8Distance: 0.3 mi
- 3/10Cleveland High SchoolGrades: 9-12Distance: 0.2 mi
Schools provided by the listing agent
- Elementary: Cleveland
- Middle: Cleveland
- High: Cleveland
- District: Cleveland - Sch Dist (72)
Source: MLS Technology, Inc.. This data may not be complete. We recommend contacting the local school district to confirm school assignments for this home.


Get pre-qualified for a loan
At Zillow Home Loans, we can pre-qualify you in as little as 5 minutes with no impact to your credit score.An equal housing lender. NMLS #10287.
- Oklahoma
- Pawnee County
- Cleveland
- 74020
- 401 South Dr
Nearby cities
Nearby zip codes
Other Cleveland Topics
