CHESTNUT POND | Situated on a corner lot in a gated, low-maintenance community, this beautifully designed home offers mostly main-level living with 4 bedrooms and 4.5 baths. Luxurious details are found throughout, including arched double doors, transom windows, wainscoting, a stunning V-groove ceiling in the great room, exposed beams, and hardwoods throughout the main level. The chef’s kitchen is a standout with stainless steel appliances, an oversized gas range, a spacious island with bar seating, and a charming breakfast area. Just off the kitchen, the drop zone leads to the garage and a well-appointed laundry room complete with ample storage and a sink. The Owner’s Suite features an expansive walk-in closet and a spa-like bath with dual vanities, a garden tub, and a custom tiled walk-in shower. Each guest bedroom has its own private bath, with two guest suites on the main level and a bonus room upstairs that can easily serve as a third guest suite. Storage abounds with generous walk in attic space, ideal for seasonal décor and more. Outdoor living is just as impressive, with multiple spaces to relax and entertain, including a screened porch, a back patio for grilling, and a spacious deck perfect for hosting friends and family. Residents also enjoy leisurely walks along the community pond and walking path, while the HOA provides lawn care for easy living.
For sale
$1,295,000
401 Southern Beech Ct, Simpsonville, SC 29681
4beds
3,486sqft
Single Family Residence, Residential
Built in 2021
10,018 Square Feet Lot
$1,249,700 Zestimate®
$371/sqft
$-- HOA
What's special
Garden tubCorner lotStainless steel appliancesScreened porchCharming breakfast areaExposed beamsMostly main-level living
- 1 day
- 379
- 23
Likely to sell faster than
Zillow last checked:
Listing updated:
Listed by:
Jennifer Van Gieson 864-590-4441,
Reedy Property Group, LLC
Source: Greater Greenville AOR,MLS#: 1605882
Facts & features
Interior
Bedrooms & bathrooms
- Bedrooms: 4
- Bathrooms: 5
- Full bathrooms: 4
- 1/2 bathrooms: 1
- Main level bathrooms: 3
- Main level bedrooms: 3
Rooms
- Room types: Attic, Bonus Room/Rec Room, Breakfast Area, Laundry, Unfinished Space
Primary bedroom
- Area: 322
- Dimensions: 14 x 23
Bedroom 2
- Area: 460
- Dimensions: 20 x 23
Bedroom 3
- Area: 182
- Dimensions: 14 x 13
Bedroom 4
- Area: 182
- Dimensions: 14 x 13
Primary bathroom
- Features: Double Sink, Full Bath, Shower-Separate, Tub-Garden, Tub-Separate, Walk-In Closet(s)
- Level: Main
Dining room
- Area: 143
- Dimensions: 13 x 11
Family room
- Area: 340
- Dimensions: 20 x 17
Kitchen
- Area: 304
- Dimensions: 19 x 16
Heating
- Multi-Units, Natural Gas
Cooling
- Central Air, Multi Units
Appliances
- Included: Gas Cooktop, Dishwasher, Disposal, Gas Oven, Microwave, Tankless Water Heater
- Laundry: 1st Floor, Electric Dryer Hookup, Walk-in, Laundry Room
Features
- Bookcases, High Ceilings, Ceiling Fan(s), Ceiling Smooth, Tray Ceiling(s), Granite Counters, Open Floorplan, Soaking Tub, Walk-In Closet(s), Countertops-Other, Pantry
- Flooring: Carpet, Ceramic Tile, Marble, Wood
- Windows: Window Treatments
- Basement: None
- Attic: Storage
- Number of fireplaces: 1
- Fireplace features: Gas Log
Interior area
- Total interior livable area: 3,486 sqft
Property
Parking
- Total spaces: 2
- Parking features: Attached, Garage Door Opener, Key Pad Entry, Side/Rear Entry, Paved
- Attached garage spaces: 2
- Has uncovered spaces: Yes
Features
- Levels: Two
- Stories: 2
- Patio & porch: Deck, Patio, Front Porch, Screened
- Has view: Yes
- View description: Water
- Has water view: Yes
- Water view: Water
Lot
- Size: 10,018 Square Feet
- Features: Corner Lot, Cul-De-Sac, Sidewalk, Few Trees, Sprklr In Grnd-Full Yard, 1/2 Acre or Less
Details
- Parcel number: 0548.5501034.00
Construction
Type & style
- Home type: SingleFamily
- Architectural style: Traditional
- Property subtype: Single Family Residence, Residential
Materials
- Brick Veneer, Stone
- Foundation: Crawl Space
- Roof: Architectural
Condition
- Year built: 2021
Details
- Builder name: Sadler
Utilities & green energy
- Sewer: Public Sewer
- Water: Public
- Utilities for property: Cable Available
Community & HOA
Community
- Features: Street Lights, Recreational Path, Sidewalks, Neighborhood Lake/Pond
- Security: Security System Owned, Smoke Detector(s)
- Subdivision: Chestnut Pond
HOA
- Has HOA: Yes
- Services included: Maintenance Grounds, Restrictive Covenants, Street Lights
Location
- Region: Simpsonville
Financial & listing details
- Price per square foot: $371/sqft
- Tax assessed value: $936,710
- Annual tax amount: $4,658
- Date on market: 10/6/2026
Estimated market value
$1,249,700
$1.19M - $1.31M
$5,134/mo
Price history
| Date | Event | Price |
|---|---|---|
| 10/6/2026 | Listed for sale | $1,295,000$371/sqft |
Source:  Greater Greenville AOR #1605882 Report a problem Greater Greenville AOR #1605882 Report a problem | ||
| 10/6/2026 | Listing removed | $1,295,000$371/sqft |
Source: Greater Greenville AOR #1586445 Report a problem | ||
| 8/12/2026 | Price change | $1,295,000-4.1%$371/sqft |
Source: Greater Greenville AOR #1586445 Report a problem | ||
| 7/1/2026 | Price change | $1,350,000-3.2%$387/sqft |
Source: Greater Greenville AOR #1586445 Report a problem | ||
| 3/31/2026 | Listed for sale | $1,395,000+86%$400/sqft |
Source: Greater Greenville AOR #1586445 Report a problem | ||
| 4/30/2021 | Sold | $750,000+581.8%$215/sqft |
Source: Greater Greenville AOR #1440516 Report a problem | ||
| 2/12/2020 | Sold | $110,000$32/sqft |
Source: Public Record Report a problem | ||
Public tax history
| Year | Property taxes | Tax assessment |
|---|---|---|
| 2025 | $4,658 +4.9% | $850,220 +15% |
| 2024 | $4,440 -1.1% | $739,330 |
| 2023 | $4,488 +4.8% | $739,330 |
| 2022 | $4,284 +73% | $739,330 |
| 2021 | $2,476 +451.2% | $739,330 +678.2% |
| 2020 | $449 +0.8% | $95,000 |
| 2019 | $446 +0.7% | $95,000 |
| 2018 | $442 | $95,000 +6834.3% |
| 2017 | $442 | $1,370 |
Find assessor info on the county website
Monthly payment
Est. payment
Payment breakdown
Explore the cost of this home by adjusting the details. Changes won't be saved.Climate risks
Neighborhood: 29681
Nearby schools
Schools provided by the listing agent
- Elementary: Monarch
- Middle: Mauldin
- High: Mauldin
Source: Greater Greenville AOR. This data may not be complete. We recommend contacting the local school district to confirm school assignments for this home.
- $1,191,1004 bd4 ba3k sqft403 Southern Beech Ct, Simpsonville, SC 29681Off Market
- $1,290,0004 bd4 ba3.7k sqft123 Chestnut Pond Ln, Simpsonville, SC 29681Sold

- $1,169,1284 bd3 ba3.3k sqft128 Chestnut Pond Ln, Simpsonville, SC 29681Sold
- $985,000-- bd-- ba-- sqft130 Chestnut Pond Ln, Simpsonville, SC 29681Sold
Similar homes
- $1,390,0004 bd4 ba3.5k sqft124 Chestnut Pond Ln, Simpsonville, SC 29681For Sale
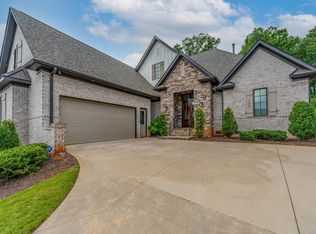 MLS ID #1603780, Danielle Simmons, Redfin Corporation. Greater Greenville AOR
 - $1,435,0005 bd5 ba3.8k sqft201 Chestnut Pond Ln, Simpsonville, SC 29681For Sale
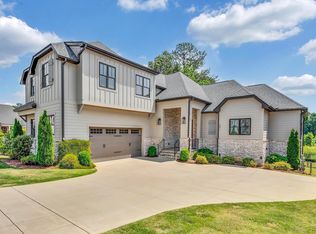 MLS ID #1603299, Caroline Croft, Coldwell Banker Caine/Williams. Greater Greenville AOR
 - $1,170,0005 bd6 ba4.2k sqft24 Appian Cir, Simpsonville, SC 29681For Sale
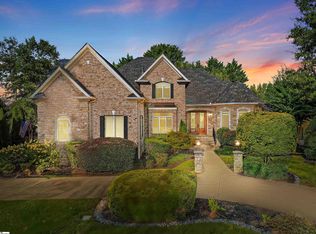 MLS ID #1603317, Jennifer Wills, Thrive Real Estate Brokers, LLC. Greater Greenville AOR
 - $1,295,0004 bd4 ba4.4k sqft110 River Forest Ln, Greenville, SC 29615For Sale
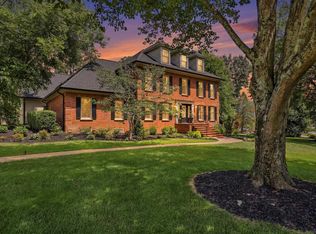 MLS ID #1595044, Jillian McEntarffer, BHHS C Dan Joyner - Midtown. Greater Greenville AOR
