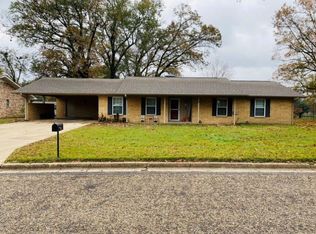
Rare find in Southgate neighborhood! 3 bedrooms, 2 bathrooms, 2 car garage, brick home on premium corner lot! From the moment you step inside you will love the spacious vaulted ceiling in the living room. Cook and entertain like a pro in the oversized kitchen featuring an island and lots of prep space. Very nice utility room with lots of cabinets, sink and broom closet. Bedrooms are roomy with good closet space. Master bedroom has his and her closets, dressing area, tub and separate shower. Enjoy cooking out on the nice spacious covered back patio. Home is ready for new owners!
Sold
Price Unknown
401 Southgate Dr, Mount Pleasant, TX 75455
3beds
2,001sqft
Single Family Residence
Built in 1978
0.45 Acres Lot
$230,500 Zestimate®
$--/sqft
$2,222 Estimated rent
Home value
$230,500
$219,000 - $242,000
$2,222/mo
Zestimate® history
Owner options
List your home for rent
$2,222/mo
Rent Zestimate®
Find your next renter with Zillow Rental Manager. Plus, with online applications, you can quickly screen prospective tenants – for free.
$2,222/mo
Rent Zestimate®
Refinance and save
Refinancing to a lower rate could help reduce your monthly payments and save thousands over the life of the loan.
Explore your selling options
Work with a Zillow partner agent
Leverage their expertise and Zillow's premium Showcase listings to get your home seen by more buyers.
Get startedList with your own agent
Get your home in front of millions of buyers by listing it on Zillow.
Learn how to do itSell it yourself
Take full control of how buyers see your home on Zillow by listing For Sale by Owner (FSBO).
List your homeWhat's special
Brick homePremium corner lot
Zillow last checked:
Listing updated:
Listed by:
Jay Kidwell 0832552 817-354-7653,
Century 21 Mike Bowman, Inc. 817-354-7653
Bought with:
Brad Buchanan, 0525111
Buchanan Realty
Source: NTREIS,MLS#: 21375564
Facts & features
Interior
Bedrooms & bathrooms
- Bedrooms: 3
- Bathrooms: 2
- Full bathrooms: 2
Primary bedroom
- Features: Ceiling Fan(s), En Suite Bathroom
- Level: First
- Dimensions: 0 x 0
Bedroom
- Features: Built-in Features, Ceiling Fan(s)
- Level: First
- Dimensions: 0 x 0
Bedroom
- Features: Ceiling Fan(s)
- Level: First
- Dimensions: 0 x 0
Primary bathroom
- Features: Built-in Features, Separate Shower, Walk-In Shower
- Level: First
- Dimensions: 0 x 0
Other
- Features: Built-in Features, Dual Sinks, Jack and Jill Bath, Linen Closet
- Level: First
- Dimensions: 0 x 0
Kitchen
- Features: Built-in Features, Kitchen Island
- Level: First
- Dimensions: 0 x 0
Living room
- Features: Ceiling Fan(s), Fireplace
- Level: First
- Dimensions: 0 x 0
Utility room
- Features: Built-in Features, Closet, Utility Sink
- Level: First
- Dimensions: 0 x 0
Heating
- Electric, Fireplace(s)
Cooling
- Central Air, Ceiling Fan(s), Electric
Appliances
- Included: Dishwasher, Electric Cooktop, Electric Oven, Disposal
- Laundry: Washer Hookup, Dryer Hookup, ElectricDryer Hookup, Laundry in Utility Room
Features
- Kitchen Island, Paneling/Wainscoting, Cable TV, Vaulted Ceiling(s), Walk-In Closet(s)
- Flooring: Carpet, Linoleum
- Windows: Bay Window(s), Shutters, Window Coverings
- Has basement: No
- Number of fireplaces: 1
- Fireplace features: Blower Fan, Living Room, Wood Burning, Insert
Interior area
- Total interior livable area: 2,001 sqft
Property
Parking
- Total spaces: 2
- Parking features: Alley Access, Concrete, Door-Single, Driveway, Garage, Garage Door Opener, Inside Entrance, Garage Faces Rear, Storage
- Attached garage spaces: 2
Features
- Levels: One
- Stories: 1
- Patio & porch: Front Porch, Patio, Covered
- Exterior features: Dog Run, Rain Gutters
- Pool features: None
- Fencing: Back Yard,Privacy,Wood
Lot
- Size: 0.45 Acres
- Features: Back Yard, Corner Lot, Hardwood Trees, Lawn, Landscaped
Details
- Additional structures: Shed(s)
- Parcel number: 15238
Construction
Type & style
- Home type: SingleFamily
- Architectural style: Tudor,Detached
- Property subtype: Single Family Residence
Materials
- Brick
- Roof: Shingle
Condition
- Resale
- Year built: 1978
Utilities & green energy
- Sewer: Public Sewer
- Water: Public
- Utilities for property: Electricity Available, Electricity Connected, Sewer Available, Water Available, Cable Available
Community & HOA
Community
- Features: Curbs
- Subdivision: Southgate Addition
HOA
- Has HOA: No
Location
- Region: Mount Pleasant
Financial & listing details
- Tax assessed value: $209,434
- Date on market: 9/2/2026
- Cumulative days on market: 46 days
- Listing terms: Cash,Conventional,FHA,VA Loan
- Exclusions: Refrigerator, washer and dryer, china cabinet, personal items
Price history
| Date | Event | Price |
|---|---|---|
| 10/16/2026 | Sold | -- |
Source: NTREIS #21375564 Report a problem | ||
| 9/8/2026 | Contingent | $235,000$117/sqft |
Source: NTREIS #21375564 Report a problem | ||
| 9/2/2026 | Listed for sale | $235,000$117/sqft |
Source: NTREIS #21375564 Report a problem | ||
Public tax history
| Year | Property taxes | Tax assessment |
|---|---|---|
| 2026 | -- | $209,434 +5.7% |
| 2025 | $611 -19.2% | $198,160 +10% |
| 2024 | $756 +46.8% | $180,145 +10% |
| 2023 | $515 +0.7% | $163,768 +10% |
| 2022 | $511 -0.3% | $148,880 +10% |
| 2021 | $513 | $135,345 +1.8% |
| 2020 | -- | $132,946 -3% |
| 2019 | -- | $137,084 +3.3% |
| 2018 | -- | $132,685 +7.9% |
| 2017 | -- | $123,001 -1.3% |
| 2016 | -- | $124,612 +0.2% |
| 2015 | -- | $124,413 +8.2% |
| 2014 | -- | $114,980 |
| 2013 | -- | $114,980 -1.4% |
| 2012 | -- | $116,574 -1.3% |
| 2011 | -- | $118,164 -4.6% |
| 2010 | -- | $123,923 -1.5% |
| 2009 | -- | $125,776 +2.4% |
| 2008 | -- | $122,849 -0.9% |
| 2007 | -- | $123,925 |
Find assessor info on the county website
Neighborhood: 75455
Nearby homes
- $287,4004 bd2 ba2k sqft403 Southgate Dr, Mount Pleasant, TX 75455Off Market

- $199,7004 bd2 ba2k sqft403 Southgate Dr, Mt Pleasant, TX 75455Off Market
- $242,700-- bd-- ba2.3k sqft402 Rosewood St, Mount Pleasant, TX 75455Off Market
- $234,6004 bd2 ba1.8k sqft404 Rosewood St, Mount Pleasant, TX 75455Off Market
- $207,900-- bd-- ba1.7k sqft2200 McMinn Ave, Mount Pleasant, TX 75455Off Market
- $217,700-- bd-- ba1.5k sqft2202 McMinn Ave, Mount Pleasant, TX 75455Off Market
- $238,600-- bd-- ba1.9k sqft405 Southgate Dr, Mount Pleasant, TX 75455Off Market
- $233,700-- bd-- ba1.8k sqft402 Southgate Dr, Mount Pleasant, TX 75455Off Market
Nearby schools
GreatSchools rating
- 6/10E C Brice Elementary SchoolGrades: K-4Distance: 0.2 mi
- 6/10Mount Pleasant Junior High SchoolGrades: 7-8Distance: 3.8 mi
- 7/10Mount Pleasant High SchoolGrades: 9-12Distance: 3.4 mi
Schools provided by the listing agent
- Elementary: Brice
- Middle: Wallace,Corprew,Mount Pleasant
- High: Mount Pleasant
- District: Mount Pleasant ISD
Source: NTREIS. This data may not be complete. We recommend contacting the local school district to confirm school assignments for this home.
Get a cash offer in 3 minutes
Find out how much your home could sell for in as little as 3 minutes with a no-obligation cash offer.
Estimated market value
$230,500
Get a cash offer in 3 minutes
Find out how much your home could sell for in as little as 3 minutes with a no-obligation cash offer.
Estimated market value
$230,500
- Texas
- Titus County
- Mount Pleasant
- 75455
- 401 Southgate Dr
