Skip main navigation
Closed
  • $252,000

    401 SOUTHWOOD Way #16B, Orange Park, FL 32065

    2beds
    1,258sqft
    Townhouse
    Built in 2016
    4,791 Square Feet Lot
    $239,900 Zestimate®
    $200/sqft
    $1,644 Estimated rent

    Home value

    $239,900

    $228,000 - $252,000

    $1,644/mo

    Zestimate® history
    Loading
    Loading...

    Owner options

    List your home for rent

    $1,644/mo

    Rent Zestimate®

    Find your next renter with Zillow Rental Manager. Plus, with online applications, you can quickly screen prospective tenants – for free.

    Learn more

    $1,644/mo

    Rent Zestimate®

    Refinance and save

    $1,835/mo

    Est. payment

    Refinancing to a lower rate could help reduce your monthly payments and save thousands over the life of the loan.

    See today's rates

    $1,835/mo

    Est. payment

    Explore your selling options

    Work with a Zillow partner agent

    Leverage their expertise and Zillow's premium Showcase listings to get your home seen by more buyers.

    Get started

    List with your own agent

    Get your home in front of millions of buyers by listing it on Zillow.

    Learn how to do it

    Sell it yourself

    Take full control of how buyers see your home on Zillow by listing For Sale by Owner (FSBO).

    List your home

    What's special

    Quiet gated communityMultiple swimming poolsWalk in closetNeutral paint throughoutGranite countertopsLarge open spaceGorgeous paver patio
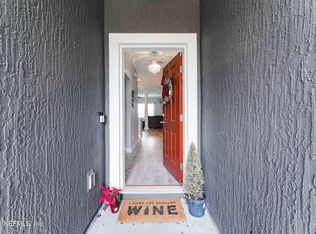
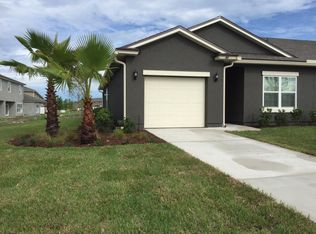
    Perfect home for a first time buyer or investor! This beautiful 2 bedroom, 2 bath home sits in a quiet gated community in the Chesnut Ridge community of Oakleaf Plantation. Tucked back from everything you could possibly need, with access to A grade schools and amazing amenities, including multiple swimming pools, tennis courts, playgrounds and jogging paths. This home features many upgrades including granite countertops, LVP flooring, an electric fireplace, beautiful white columns and neutral paint throughout. Both bedrooms offer plenty of space, with the Primary suite having a walk in closet and large walk in shower. Laundry located off the kitchen with washer and dryer conveying with sale. Outside you will find a gorgeous paver patio overlooking the large open space behind the house. Privacy fencing on both sides to keep that peaceful feel! Walking distance to many shops, restaurants, playgrounds, schools etc. This one has it all!

    Zillow last checked:

    Listing updated:

    Listed by:

    MADDY MARTINEZ 850-465-6423,

    HOVER GIRL PROPERTIES 904-860-9831

    Bought with:

    STARR KEATING, 3136294

    COLDWELL BANKER VANGUARD REALTY

    Source: realMLS,MLS#: 2004007MLS Logo

    Facts & features

    Interior

    Bedrooms & bathrooms
    • Bedrooms: 2
    • Bathrooms: 2
    • Full bathrooms: 2
    Heating
    • Central
    Cooling
    • Central Air
    Appliances
    • Included: Dishwasher, Disposal, Electric Cooktop, Electric Oven, Freezer, Ice Maker, Microwave, Refrigerator
    • Laundry: Electric Dryer Hookup, Washer Hookup
    Features
    • Breakfast Bar, Ceiling Fan(s), Eat-in Kitchen, Entrance Foyer, Kitchen Island, Open Floorplan, Pantry, Primary Bathroom - Shower No Tub, Split Bedrooms, Walk-In Closet(s)
    • Flooring: Carpet, Laminate, Tile
    • Has fireplace: Yes
    • Fireplace features: Electric
    Interior area
    • Total interior livable area: 1,258 sqft

    Property

    Parking
    • Total spaces: 1
    • Parking features: Additional Parking, Garage, Garage Door Opener, Unassigned
    • Garage spaces: 1
    Features
    • Stories: 1
    • Pool features: Heated
    • Fencing: Privacy
    Lot
    • Size: 4,791 Square Feet
    Details
    • Parcel number: 07042500786904180
    • Zoning description: Residential

    Construction

    Type & style
    • Home type: Townhouse
    • Property subtype: Townhouse
    Materials
    • Stucco
    • Roof: Shingle
    Condition
    • New construction: No
    • Year built: 2016

    Utilities & green energy

    • Sewer: Public Sewer
    • Water: Public
    • Utilities for property: Cable Available, Electricity Connected, Sewer Connected, Water Connected

    Community & HOA

    Community
    • Security: Fire Alarm, Security Gate, Smoke Detector(s)
    • Subdivision: Chestnut Ridge
    HOA
    • Has HOA: Yes
    • Amenities included: Pool, Basketball Court, Children's Pool, Clubhouse, Jogging Path, Management - Off Site, Playground, Tennis Court(s)
    • Services included: Maintenance Grounds, Maintenance Structure, Trash
    • HOA fee: $135 monthly
    • HOA phone: 904-806-2006
    Location
    • Region: Orange Park

    Financial & listing details

    • Price per square foot: $200/sqft
    • Tax assessed value: $195,783
    • Annual tax amount: $3,772
    • Date on market: 1/18/2024
    • Listing terms: Cash,Conventional,FHA,VA Loan
    • Road surface type: Asphalt

    Price history

    DateEventPrice
    2/15/2024Sold$252,000-3.1%$200/sqft
    Source: realMLS #2004007 Report a problem
    1/23/2024Pending sale$260,000$207/sqft
    Source: realMLS #2004007 Report a problem
    1/18/2024Listed for sale$260,000+35.4%$207/sqft
    Source: realMLS #2004007 Report a problem
    2/25/2021Sold$192,000+17.1%$153/sqft
    Source: Public Record Report a problem
    5/1/2019Sold$164,000-3.5%$130/sqft
    Source: Public Record Report a problem
    2/11/2019Listed for sale$170,000$135/sqft
    Source: FLORIDA HOMES REALTY & MORTGAGE LLC #978805 Report a problem

    Public tax history

    YearProperty taxesTax assessment
    2025-- $147,772 -21.3%
    2024$3,930 +4.2%$187,666 +3%
    2023$3,773 +5.3%$182,200 +3%
    2022$3,583 +26.2%$176,894 +41.9%
    2021$2,838 +1.7%$124,669 +1.4%
    2020$2,790 $122,948 +14.1%
    2019$2,790 +8.4%$107,788 +1.9%
    2018$2,573 +4.7%$105,778 +2.1%
    2017$2,458 -2%$103,602 +547.5%
    2016$2,507 +58.4%$16,000 +18.5%
    2015$1,583 +2.1%$13,500
    2014$1,550 $13,500
    2013-- $13,500
    2012-- $13,500
    2011-- $13,500 -10%
    2010-- $15,000 -25%
    2009-- $20,000 -20%
    2008-- $25,000
    Find assessor info on the county website

    Neighborhood: 32065

    Nearby schools

    GreatSchools rating
    Schools provided by the listing agent
    • Elementary: Discovery Oaks
    • High: Oakleaf High School

    Source: realMLS. This data may not be complete. We recommend contacting the local school district to confirm school assignments for this home.

    Get a cash offer in 3 minutes
    Find out how much your home could sell for in as little as 3 minutes with a no-obligation cash offer.
    Estimated market value
    $239,900
    Get a cash offer in 3 minutes
    Find out how much your home could sell for in as little as 3 minutes with a no-obligation cash offer.
    Estimated market value
    $239,900