Skip main navigation
Sold for $330,000
  • $330,000

    401 Spirit Mountain Ln, Easley, SC 29642

    3beds
    1,607sqft
    Single Family Residence
    Built in 2005
    10,018.8 Square Feet Lot
    $327,400 Zestimate®
    $205/sqft
    $2,308 Estimated rent

    Home value

    $327,400

    Estimated sales range

    Not available

    $2,308/mo

    Zestimate® history
    Loading
    Loading...

    Owner options

    List your home for rent

    $2,308/mo

    Rent Zestimate®

    Find your next renter with Zillow Rental Manager. Plus, with online applications, you can quickly screen prospective tenants – for free.

    Learn more

    $2,308/mo

    Rent Zestimate®

    Refinance and save

    $2,038/mo

    Est. payment

    Refinancing to a lower rate could help reduce your monthly payments and save thousands over the life of the loan.

    See today's rates

    $2,038/mo

    Est. payment

    Explore your selling options

    Work with a Zillow partner agent

    Leverage their expertise and Zillow's premium Showcase listings to get your home seen by more buyers.

    Get started

    List with your own agent

    Get your home in front of millions of buyers by listing it on Zillow.

    Learn how to do it

    Sell it yourself

    Take full control of how buyers see your home on Zillow by listing For Sale by Owner (FSBO).

    List your home

    What's special

    Gas log fireplaceIn-ground salt water poolCovered front porchPrivacy fenceLovely paint colorsUpdated hall bathSpacious foyer area
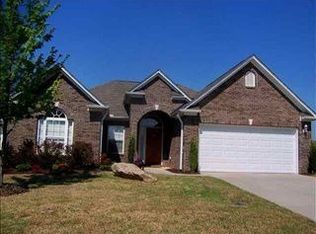
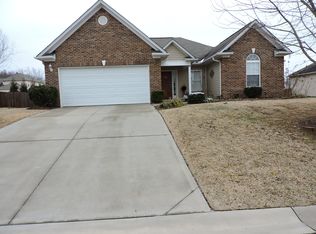
    STOP THE CAR!!! THIS is THE ONE! Welcome home to 401 Spirit Mountain Lane in Easley, SC! With an amazing outdoor oasis including an in-ground salt water pool and inviting covered patio, this sweet one-level 3BR/2BA ranch is move-in ready! From the nicely landscaped and maintained yard with irrigation, step onto the covered front porch and into a spacious foyer area. To the right, a large dining room with vaulted ceiling and ship lap accent. The kitchen is a chef's delight with newer cabinetry and handles, quartz countertops, a 5-burner gas range, convenient pantry, coffee bar station area, and opening to the family room! This family room features a vaulted ceiling, a gas log fireplace, and many windows offering a great view of the pool. The split bedroom floor plan provides a private primary suite with trey ceiling and private bath with dual sinks, separate garden tub and shower, plus a large walk-in closet! Notice the lovely added trim work, pretty accent wall paper, and upgraded lighting. Two secondary bedrooms share an updated hall bath making this floor plan so easy! Outback, just imagine all the fun and relaxing times under the southern sunshine in this pretty pool surrounded by a privacy fence and trees! What more could you want? Wait... in additional to designer lighting, lovely paint colors, a pretty walk-in laundry, and more.... the two car garage boasts a ductless heating/cooling system while the home has a newer TRANE XV20 and a Clean Effects Air Filtration system considered to be top notch! Located in this cozy community of Rock Ridge, this property is close to shopping and restaurants of all kinds plus just minutes to downtown Greenville, Anderson, or even the Clemson Tigers! Do NOT miss this gem at 401 Spirit Mountain Lane!

    Zillow last checked:

    Listing updated:

    Listed by:

    Susan McMillen 864-238-5498,

    Howard Hanna Allen Tate Co. -

    Bought with:

    AGENT NONMEMBER

    NONMEMBER OFFICE

    Source: WUMLS,MLS#: 20293457MLS LogoOriginating MLS: Western Upstate Association of Realtors

    Facts & features

    Interior

    Bedrooms & bathrooms
    • Bedrooms: 3
    • Bathrooms: 2
    • Full bathrooms: 2
    • Main level bathrooms: 2
    • Main level bedrooms: 3
    Primary bedroom
    • Level: Main
    • Dimensions: 14x13
    Bedroom 2
    • Level: Main
    • Dimensions: 12x11
    Bedroom 3
    • Level: Main
    • Dimensions: 12x10
    Dining room
    • Level: Main
    • Dimensions: 12x10
    Great room
    • Level: Main
    • Dimensions: 21x14
    Kitchen
    • Level: Main
    • Dimensions: 13x10
    Laundry
    • Level: Main
    • Dimensions: 6x6
    Heating
    • Electric, Forced Air, Natural Gas, Zoned
    Cooling
    • Central Air, Forced Air, Multi Units
    Features
    • Basement: None
    Interior area
    • Total interior livable area: 1,607 sqft
    • Finished area above ground: 1,607
    • Finished area below ground: 0

    Property

    Parking
    • Total spaces: 2
    • Parking features: Attached, Garage
    • Attached garage spaces: 2
    Features
    • Levels: One
    • Stories: 1
    Lot
    • Size: 10,018 sqft
    • Features: City Lot, Subdivision
    Details
    • Parcel number: 501811663596 R0073504

    Construction

    Type & style
    • Home type: SingleFamily
    • Architectural style: Ranch
    • Property subtype: Single Family Residence
    Materials
    • Brick
    • Foundation: Slab
    Condition
    • Year built: 2005

    Utilities & green energy

    • Sewer: Public Sewer

    Community & neighborhood

    Location
    • Region: Easley
    • Subdivision: Rock Ridge

    HOA & financial

    HOA
    • Has HOA: Yes
    • HOA fee: $150 annually
    • Services included: Street Lights

    Other

    Other facts
    • Listing agreement: Exclusive Right To Sell

    Price history

    DateEventPrice
    11/12/2025Sold$330,000$205/sqft
    Source: WUMLS #20293457 Report a problem
    10/12/2025Contingent$330,000$205/sqft
    Source: WUMLS #20293457 Report a problem
    10/8/2025Listed for sale$330,000+24.5%$205/sqft
    Source: Greater Greenville AOR #1571542 Report a problem
    5/27/2021Sold$265,000+12.8%$165/sqft
    Source: Greater Greenville AOR #1442079 Report a problem
    4/19/2021Pending sale$234,900$146/sqft
    Source: Greater Greenville AOR #1442079 Report a problem
    4/16/2021Listed for sale$234,900+16.3%$146/sqft
    Source: Greater Greenville AOR #1442079 Report a problem
    6/2/2020Sold$201,900+1%$126/sqft
    Source: Public Record Report a problem
    3/18/2020Listed for sale$199,900+14.2%$124/sqft
    Source: Trowbridge Realty Corporation #1414242 Report a problem
    3/2/2020Sold$175,000+15.9%$109/sqft
    Source: Public Record Report a problem
    1/30/2006Sold$151,000$94/sqft
    Source: Public Record Report a problem

    Public tax history

    YearProperty taxesTax assessment
    2025$4,725 +11.8%$18,830 +15%
    2024$4,227 +5.2%$16,380 +3%
    2023$4,019 -0.1%$15,900
    2022$4,022 +32%$15,900 +31.3%
    2021$3,046 +275.7%$12,110 +71.5%
    2020$811 $7,060
    2019$811 +2.2%$7,060 +12.2%
    2018$793 +7.7%$6,290
    2017$737 $6,290
    2015$737 -6.1%$6,290 +14.2%
    2008$784 $5,510
    2007-- $5,510 -33.4%
    2006-- $8,270

    Find assessor info on the county website

    Neighborhood: 29642

    Nearby schools

    GreatSchools rating
    Schools provided by the listing agent
    • Elementary: West End Elem
    • Middle: Richard H Gettys Middle
    • High: Easley High

    Source: WUMLS. This data may not be complete. We recommend contacting the local school district to confirm school assignments for this home.

    Get a cash offer in 3 minutes
    Find out how much your home could sell for in as little as 3 minutes with a no-obligation cash offer.
    Estimated market value
    $327,400
    Get a cash offer in 3 minutes
    Find out how much your home could sell for in as little as 3 minutes with a no-obligation cash offer.
    Estimated market value
    $327,400