Welcome home to this 3-4 bedroom, 1.5-bath brick ranch offering a flexible layout with plenty of room to grow into and enjoy for years to come. First thing you'll notice is the newer front door (2021). Inside you'll notice the new LVP flooring (2021) that flows throughout the first floor & continues into the finished lower level. The large living room offers plenty of space to gather with family & friends & opens directly to the dining room & kitchen. New crown molding (2021) carries through the living room, dining room & kitchen, adding a finished touch. The kitchen (2021) features a white subway tile backsplash, butcher block countertops, new sink & appliances. With the kitchen open to the dining & living areas, you can cook while keeping an eye on family, friends or pets & still feel like you're part of the party. Down the hall, you'll find the full bathroom with a new toilet (2021), along with three bedrooms. The former owner made one bedroom a first-floor laundry room. The hookups are still there & can be uncovered if you'd like the convenience of first-floor laundry again, or continue using the space as a bedroom. Head downstairs & you'll find even more room to spread out. The finished lower level has a possible 4th bedroom, workout room, additional living room, laundry area & half bathroom. Create a movie room, home office, hobby space, workout area or whatever works for you. There's also a large storage room, so you don't have to sacrifice storage for living space. You'll enjoy the heated & insulated garage during cold Ohio winters. There's also a gas line plumbed for your grill in the garage. Outside, the newer privacy fence (2022) creates a private backyard where you can enjoy the patio. This is a home you can grow into or enjoy for years to come. With a flexible floor plan, option for first-floor laundry, additional finished space downstairs & private backyard, you can make this home work for the way you live. Roof Aug 2012
Closed
Zillow last checked:
Listing updated:
Bought with:
Jennifer Dusenberry, 2015002835
Barnett Inc. Realtors
Source: MLS Now,MLS#: 5236770 Originating MLS: Stark Trumbull Area REALTORS
Originating MLS: Stark Trumbull Area REALTORSPrice history
| Date | Event | Price |
|---|---|---|
| 10/2/2026 | Sold | $261,500-4.9%$125/sqft |
Source:  MLS Now #5236770 Report a problem MLS Now #5236770 Report a problem | ||
| 8/27/2026 | Pending sale | $275,000$132/sqft |
Source: MLS Now #5236770 Report a problem | ||
| 8/17/2026 | Listed for sale | $275,000+35.5%$132/sqft |
Source: MLS Now #5236770 Report a problem | ||
| 7/26/2021 | Sold | $203,000+3.1%$97/sqft |
Source: Public Record Report a problem | ||
| 6/22/2021 | Contingent | $196,900$94/sqft |
Source: MLS Now #4289784 Report a problem | ||
| 6/18/2021 | Listed for sale | $196,900+50.3%$94/sqft |
Source: MLS Now #4289784 Report a problem | ||
| 9/13/2010 | Sold | $131,000-6.4%$63/sqft |
Source: Public Record Report a problem | ||
| 5/8/2010 | Listing removed | $139,900$67/sqft |
Source: Dave Kaufman Realty Inc. #3115203 Report a problem | ||
| 10/20/2009 | Listed for sale | $139,900$67/sqft |
Source: Dave Kaufman Realty Inc. #3077986 Report a problem | ||
Nearby homes
- $235,0002 bd1 ba1.7k sqft407 Springbrook Dr SW, New Philadelphia, OH 44663Off Market
- $258,9004 bd2 ba1.1k sqft365 Springbrook Dr SW, New Philadelphia, OH 44663Off Market
- $411,4003 bd3 ba2.2k sqft526 Avon Ave SW, New Philadelphia, OH 44663Off Market
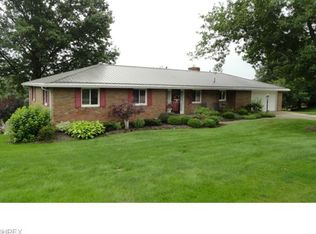
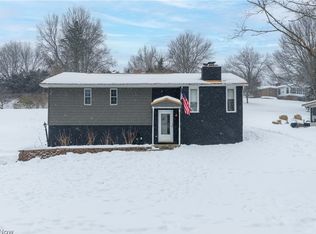
- $245,0003 bd2 ba1.3k sqft415 Springbrook Dr SW, New Philadelphia, OH 44663Sold


Get pre-qualified for a loan
At Zillow Home Loans, we can pre-qualify you in as little as 5 minutes with no impact to your credit score.An equal housing lender. NMLS #10287.
