Skip main navigation
Sold for $560,000
  • $560,000

    401 Stable Ct, Linden, NC 28356

    4beds
    3,097sqft
    Single Family Residence
    Built in 2024
    1.09 Acres Lot
    $573,000 Zestimate®
    $181/sqft
    $2,822 Estimated rent

    Home value

    $573,000

    $539,000 - $607,000

    $2,822/mo

    Zestimate® history
    Loading
    Loading...

    Owner options

    List your home for rent

    $2,822/mo

    Rent Zestimate®

    Find your next renter with Zillow Rental Manager. Plus, with online applications, you can quickly screen prospective tenants – for free.

    Learn more

    $2,822/mo

    Rent Zestimate®

    Refinance and save

    $3,486/mo

    Est. payment

    Refinancing to a lower rate could help reduce your monthly payments and save thousands over the life of the loan.

    See today's rates

    $3,486/mo

    Est. payment

    Explore your selling options

    Work with a Zillow partner agent

    Leverage their expertise and Zillow's premium Showcase listings to get your home seen by more buyers.

    Get started

    List with your own agent

    Get your home in front of millions of buyers by listing it on Zillow.

    Learn how to do it

    Sell it yourself

    Take full control of how buyers see your home on Zillow by listing For Sale by Owner (FSBO).

    List your home

    What's special


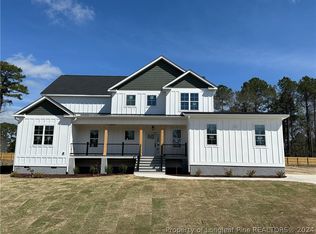
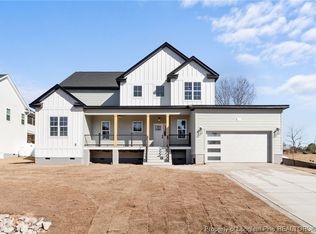
    Experience the impeccable design & attention to detail by Ace Development Group, renowned for their premium construction & innovative vision. The Belmar floor plan (lot 16) showcases the art of refined living-boasting 4 beds, 3.5 baths & premium finishes throughout. The 2-story foyer welcomes you, leading to a living room adorned with a breathtaking cathedral ceiling. On the first floor is an In-Law en-suite perfectly designed for guests or extended family. The gourmet kitchen features dbl ovens, farmhouse apron sink, premium quartz counters & a generous island-await your culinary adventures. Gorgeous wide plank LVP floors & oak hardwood staircases affirm the home's premium craftsmanship. On the second floor-indulge in the private walk-out balcony of the owner's retreat. Primary bathroom boasts a large stand-alone shower & a free-standing bathtub. Expansive lots ranging from .47-2.0 acres. Interior pics(to be uploaded) are a representation. Contact laura@acedevelopmentgrp.com. details.

    Zillow last checked:

    Listing updated:

    Listed by:

    LAURA ACEVEDO,

    FATHOM REALTY NC, LLC FAY.

    Bought with:

    LAURA ACEVEDO, 321903

    FATHOM REALTY NC, LLC FAY.

    Source: LPRMLS,MLS#: 725790MLS LogoOriginating MLS: Longleaf Pine Realtors

    Facts & features

    Interior

    Bedrooms & bathrooms
    • Bedrooms: 4
    • Bathrooms: 4
    • Full bathrooms: 3
    • 1/2 bathrooms: 1
    Heating
    • Electric, Zoned
    Cooling
    • Central Air
    Appliances
    • Included: Double Oven, Microwave, Stainless Steel Appliance(s)
    • Laundry: Upper Level
    Features
    • Attic, Breakfast Area, Chandelier, Cathedral Ceiling(s), Separate/Formal Dining Room, Double Vanity, Entrance Foyer, Eat-in Kitchen, High Ceilings, In-Law Floorplan, Kitchen Island, Kitchen/Dining Combo, Loft, Pantry, Pull Down Attic Stairs, Quartz Counters, Separate Shower, Vaulted Ceiling(s), Walk-In Shower
    • Flooring: Luxury Vinyl, Luxury VinylPlank, Tile, Wood
    • Basement: Crawl Space
    • Attic: Pull Down Stairs
    • Number of fireplaces: 1
    • Fireplace features: Gas
    Interior area
    • Total interior livable area: 3,097 sqft

    Property

    Parking
    • Total spaces: 2
    • Parking features: Attached, Garage
    • Attached garage spaces: 2
    Features
    • Levels: Two
    • Stories: 2
    • Patio & porch: Covered, Front Porch, Patio, Porch
    • Exterior features: Playground, Porch, Rain Gutters
    • Has view: Yes
    • View description: Water
    • Has water view: Yes
    • Water view: Water
    Lot
    • Size: 1.09 Acres
    • Features: 1-2 Acres, Cleared, Cul-De-Sac, Level, Pond on Lot
    • Topography: Cleared,Level
    Details
    • Parcel number: 0554454962
    • Zoning description: R20 - Residential District
    • Special conditions: Standard

    Construction

    Type & style
    • Home type: SingleFamily
    • Architectural style: Two Story
    • Property subtype: Single Family Residence
    Materials
    • Batts Insulation, Board & Batten Siding, Stucco, Vinyl Siding
    Condition
    • New Construction
    • New construction: Yes
    • Year built: 2024

    Utilities & green energy

    • Sewer: Septic Tank
    • Water: Public

    Community & neighborhood

    Community
    • Community features: Gutter(s)
    Location
    • Region: Linden
    • Subdivision: Belmont

    HOA & financial

    HOA
    • Has HOA: Yes
    • HOA fee: $70 monthly
    • Association name: Belmont Estates At Ennis Pond

    Other

    Other facts
    • Listing terms: Cash,Conventional,FHA 203(b),FHA 203(k),FHA,New Loan,USDA Loan,VA Loan
    • Ownership: More than a year
    • Road surface type: Paved

    Price history

    DateEventPrice
    10/10/2025Listing removed$532,000$172/sqft
    Source: Ace Development Group Report a problem
    2/24/2025Listed for sale$532,000-5%$172/sqft
    Source: Ace Development Group Report a problem
    10/28/2024Sold$560,000$181/sqft
    Source: LPRMLS #725790 Report a problem
    5/20/2024Pending sale$560,000$181/sqft
    Source: LPRMLS #725790 Report a problem
    5/17/2024Price change$560,000+7.7%$181/sqft
    Source: LPRMLS #725790 Report a problem
    4/25/2024Price change$520,000$168/sqft
    Source: Ace Development Group Report a problem
    4/4/2024Listed for sale--
    Source: Ace Development Group Report a problem

    Public tax history

    YearProperty taxesTax assessment
    2025$3,714 +643.5%$557,700 +1015.4%
    2024$500 $50,000
    2023$500 $50,000
    2022$500 $50,000
    2021-- --

    Find assessor info on the county website

    Neighborhood: 28356

    Nearby schools

    GreatSchools rating
    Schools provided by the listing agent
    • Elementary: Long Hill Elementary (2-5)
    • Middle: Pine Forest Middle School
    • High: Pine Forest Senior High

    Source: LPRMLS. This data may not be complete. We recommend contacting the local school district to confirm school assignments for this home.

    Get a cash offer in 3 minutes
    Find out how much your home could sell for in as little as 3 minutes with a no-obligation cash offer.
    Estimated market value
    $573,000
    Get a cash offer in 3 minutes
    Find out how much your home could sell for in as little as 3 minutes with a no-obligation cash offer.
    Estimated market value
    $573,000