Stunning Custom Home on .61 acre homesite! Welcome to this beautifully crafted custom home, perfectly situated on a spacious over half-acre lot with timeless curb appeal and luxury at every turn. 4 bedrooms, 4.5 bathrooms, and a thoughtfully designed floor plan that blends elegance with everyday comfort. This home lives like a 5 bedroom home plus offers room for future expansion with huge unfinished 3rd floor! Step inside to find high-end finishes and extensive custom detailing, including beautiful trim work, designer lighting, and wide-plank hardwoods. The heart of the home is the gourmet kitchen, featuring JennAir appliances, quartz countertops, custom cabinetry, a large island, and walk-in pantry—seamlessly opening to the family room with fireplace and an oversized breakfast room ideal for casual dining or morning coffee. The main level boasts a private study, perfect for working from home, and a generously sized guest suite with en-suite bath, offering comfort and privacy for visitors plus a formal dining room that can also be used as a second home office, play room or versatile space to use as you need. Enjoy indoor-outdoor living with a screened porch overlooking the expansive backyard, perfect for entertaining or peaceful evenings at home. Upstairs, the luxurious primary suite includes a spa-inspired bath and tow custom walk-in closets. Each secondary bedroom includes direct bathroom access, offering comfort and convenience for family and guests alike. With meticulous craftsmanship, upscale finishes, and an ideal layout for modern living, this home is a rare opportunity in today's market. Don't miss your chance to own this extraordinary property!
Sold for $1,165,000
$1,165,000
401 Stable Valley Dr, Fuquay Varina, NC 27526
4beds
3,891sqft
Single Family Residence, Residential
Built in 2025
0.61 Acres Lot
$1,164,900 Zestimate®
$299/sqft
$3,664 Estimated rent
Home value
$1,164,900
$1.11M - $1.22M
$3,664/mo
Zestimate® history
Owner options
List your home for rent
$3,664/mo
Rent Zestimate®
Find your next renter with Zillow Rental Manager. Plus, with online applications, you can quickly screen prospective tenants – for free.
$3,664/mo
Rent Zestimate®
Refinance and save
$6,874/mo
Est. payment
Refinancing to a lower rate could help reduce your monthly payments and save thousands over the life of the loan.
$6,874/mo
Est. payment
Explore your selling options
Work with a Zillow partner agent
Leverage their expertise and Zillow's premium Showcase listings to get your home seen by more buyers.
Get startedList with your own agent
Get your home in front of millions of buyers by listing it on Zillow.
Learn how to do itSell it yourself
Take full control of how buyers see your home on Zillow by listing For Sale by Owner (FSBO).
List your homeWhat's special
High-end finishesGourmet kitchenTimeless curb appealWide-plank hardwoodsDirect bathroom accessSpa-inspired bathSpacious over half-acre lot
Zillow last checked:
Listing updated:
Listed by:
Laurel Jawny 919-397-1206,
Navigate Realty
Bought with:
Gabe Button, 359370
Better Homes & Gardens Real Es
Source: Doorify MLS,MLS#: 10124304
Facts & features
Interior
Bedrooms & bathrooms
- Bedrooms: 4
- Bathrooms: 5
- Full bathrooms: 4
- 1/2 bathrooms: 1
Heating
- Heat Pump
Cooling
- Central Air, Dual
Appliances
- Included: Cooktop, Dishwasher, Microwave, Oven
- Laundry: Laundry Room
Features
- Flooring: Carpet, Ceramic Tile, Wood
- Windows: Low-Emissivity Windows, Screens
- Basement: Crawl Space
- Number of fireplaces: 2
- Fireplace features: Family Room, See Remarks
Interior area
- Total structure area: 3,891
- Total interior livable area: 3,891 sqft
- Finished area above ground: 3,891
- Finished area below ground: 0
Property
Parking
- Total spaces: 7
- Parking features: Driveway, Garage, Garage Door Opener
- Attached garage spaces: 3
- Uncovered spaces: 4
Features
- Levels: Two
- Stories: 2
- Has view: Yes
Lot
- Size: 0.61 Acres
Details
- Parcel number: 0646156951
- Special conditions: Standard
Construction
Type & style
- Home type: SingleFamily
- Architectural style: Transitional
- Property subtype: Single Family Residence, Residential
Materials
- Brick, Brick Veneer, Fiber Cement, HardiPlank Type
- Foundation: Block
- Roof: Shingle
Condition
- New construction: Yes
- Year built: 2025
- Major remodel year: 2025
Details
- Builder name: Triple A Homes
Utilities & green energy
- Sewer: Septic Tank
- Water: Public
- Utilities for property: Cable Available, Electricity Connected, Septic Connected, Water Connected, Propane
Community & HOA
Community
- Features: Sidewalks
- Subdivision: McLaurin Farm
HOA
- Has HOA: Yes
- Services included: None
- HOA fee: $80 monthly
Location
- Region: Fuquay Varina
Financial & listing details
- Price per square foot: $299/sqft
- Tax assessed value: $160,000
- Annual tax amount: $1,400
- Date on market: 9/26/2025
Price history
| Date | Event | Price |
|---|---|---|
| 7/7/2026 | Sold | $1,165,000-2.9%$299/sqft |
Source:  Doorify MLS #10124304 Report a problem Doorify MLS #10124304 Report a problem | ||
| 4/21/2026 | Pending sale | $1,200,000$308/sqft |
Source: Doorify MLS #10124304 Report a problem | ||
| 4/10/2026 | Price change | $1,200,000-2%$308/sqft |
Source: Doorify MLS #10124304 Report a problem | ||
| 3/15/2026 | Price change | $1,225,000-0.8%$315/sqft |
Source: Doorify MLS #10124304 Report a problem | ||
| 2/26/2026 | Price change | $1,235,000-2%$317/sqft |
Source: Doorify MLS #10124304 Report a problem | ||
| 9/26/2025 | Listed for sale | $1,260,000$324/sqft |
Source: Doorify MLS #10124304 Report a problem | ||
Public tax history
| Year | Property taxes | Tax assessment |
|---|---|---|
| 2025 | $1,400 +0.4% | $160,000 |
| 2024 | $1,394 | $160,000 |
Find assessor info on the county website
Neighborhood: 27526
Nearby homes
- $1,150,0004 bd4 ba3.6k sqft3808 Cobbler View Way, Fuquay Varina, NC 27526For Sale

- $200,0000.74 Acres3600 Cobbler View Way, Fuquay Varina, NC 27526Sold
- $1,220,0000.74 Acres3601 Cobbler View Way, Fuquay Varina, NC 27526Sold
- $1,475,0004 bd6 ba4.5k sqft3608 Cobbler View Way, Fuquay Varina, NC 27526Sold
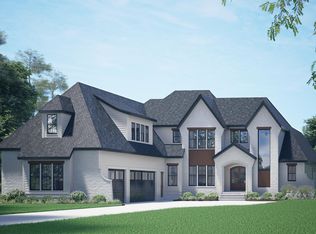
- $160,0000.74 Acres371 Meadow Walk Dr, Fuquay Varina, NC 27526Off Market
- $600,0000.69 Acres3605 Cobbler View Way, Fuquay Varina, NC 27526Sold
- $1,409,0000.69 Acres3614 Cobbler View Way, Fuquay Varina, NC 27526Sold
- $160,0000.69 Acres3611 Cobbler View Way, Fuquay Varina, NC 27526Off Market
Nearby schools
GreatSchools rating
- 9/10Buckhorn Creek ElementaryGrades: PK-5Distance: 2.7 mi
- 6/10Fuquay-Varina MiddleGrades: 6-8Distance: 3.6 mi
- 6/10Fuquay-Varina HighGrades: 9-12Distance: 3.8 mi
Schools provided by the listing agent
- Elementary: Wake - Buckhorn Creek Elementary
- Middle: Wake - Holly Grove Middle School
- High: Wake - Fuquay Varina High
Source: Doorify MLS. This data may not be complete. We recommend contacting the local school district to confirm school assignments for this home.
Get a cash offer in 3 minutes
Find out how much your home could sell for in as little as 3 minutes with a no-obligation cash offer.
Estimated market value
$1,164,900
Get a cash offer in 3 minutes
Find out how much your home could sell for in as little as 3 minutes with a no-obligation cash offer.
Estimated market value
$1,164,900
- North Carolina
- Wake County
- Fuquay Varina
- 27526
- 401 Stable Valley Dr
Nearby cities
Nearby zip codes
Other Fuquay Varina Topics
