PRICE REDUCED!!! Welcome to this charming 4-bedroom, 1.5-bathroom home in the heart of Mesquite! Built in 1972 and offering 1,120 sq. ft. of comfortable living space, this one-story property is full of thoughtful features. The backyard is a true retreat with an above-ground swimming pool, playland, storage shed, covered patio, and mature shade trees—all enclosed by a wooden fence. With a large greenspace directly behind the property across the alley, you’ll enjoy added privacy and no backyard neighbors. Recent updates include new carpet in two bedrooms and fresh paint in parts of the home, making it move-in ready. Conveniently located near restaurants, shopping, and local amenities, this home is perfect for anyone looking for comfort and convenience in Mesquite.
Sold
Street View
Price Unknown
401 Starling Dr, Mesquite, TX 75149
4beds
1,120sqft
Single Family Residence
Built in 1972
7,797 Square Feet Lot
$206,700 Zestimate®
$--/sqft
$2,230 Estimated rent
Home value
$206,700
$190,000 - $225,000
$2,230/mo
Zestimate® history
Owner options
List your home for rent
$2,230/mo
Rent Zestimate®
Find your next renter with Zillow Rental Manager. Plus, with online applications, you can quickly screen prospective tenants – for free.
$2,230/mo
Rent Zestimate®
Refinance and save
Refinancing to a lower rate could help reduce your monthly payments and save thousands over the life of the loan.
Explore your selling options
Work with a Zillow partner agent
Leverage their expertise and Zillow's premium Showcase listings to get your home seen by more buyers.
Get startedList with your own agent
Get your home in front of millions of buyers by listing it on Zillow.
Learn how to do itSell it yourself
Take full control of how buyers see your home on Zillow by listing For Sale by Owner (FSBO).
List your homeWhat's special
Above-ground swimming poolWooden fenceCovered patioMature shade trees
Zillow last checked:
Listing updated:
Listed by:
Jamie Sturgill 0791564 972-369-9721,
Bradford Elite Real Estate LLC 972-212-5206
Bought with:
Christina Lafferty
Christina Lafferty Realty LLC
Source: NTREIS,MLS#: 21062122
Facts & features
Interior
Bedrooms & bathrooms
- Bedrooms: 4
- Bathrooms: 2
- Full bathrooms: 1
- 1/2 bathrooms: 1
Primary bedroom
- Level: First
- Dimensions: 12 x 14
Bedroom
- Features: Ceiling Fan(s)
- Level: First
- Dimensions: 14 x 10
Bedroom
- Features: Ceiling Fan(s)
- Level: First
- Dimensions: 10 x 10
Bedroom
- Features: Ceiling Fan(s)
- Level: First
- Dimensions: 9 x 13
Dining room
- Features: Ceiling Fan(s)
- Level: First
- Dimensions: 9 x 11
Other
- Level: First
- Dimensions: 9 x 5
Half bath
- Level: First
- Dimensions: 5 x 5
Kitchen
- Level: First
- Dimensions: 13 x 7
Living room
- Features: Ceiling Fan(s)
- Level: First
- Dimensions: 14 x 13
Heating
- Central, Electric
Cooling
- Central Air, Ceiling Fan(s), Electric
Appliances
- Included: Dishwasher, Electric Range, Electric Water Heater, Disposal
- Laundry: Washer Hookup, Dryer Hookup, ElectricDryer Hookup, In Garage
Features
- High Speed Internet, Paneling/Wainscoting, Cable TV
- Flooring: Carpet, Ceramic Tile, Engineered Hardwood
- Has basement: No
- Has fireplace: No
Interior area
- Total interior livable area: 1,120 sqft
Property
Parking
- Total spaces: 1
- Parking features: Concrete, Door-Single, Driveway, Garage Faces Front, Garage, Lighted, Outside, On Street
- Attached garage spaces: 1
- Has uncovered spaces: Yes
Features
- Levels: One
- Stories: 1
- Patio & porch: Covered
- Exterior features: Private Yard, Storage
- Pool features: Above Ground, Pool
- Fencing: Wood
Lot
- Size: 7,797 Square Feet
- Residential vegetation: Grassed
Details
- Additional structures: Storage
- Parcel number: 38188500580310000
- Other equipment: Satellite Dish
Construction
Type & style
- Home type: SingleFamily
- Architectural style: Ranch,Detached
- Property subtype: Single Family Residence
Materials
- Brick
- Foundation: Slab
- Roof: Composition
Condition
- Year built: 1972
Utilities & green energy
- Sewer: Public Sewer
- Water: Public
- Utilities for property: Electricity Connected, Phone Available, Sewer Available, Separate Meters, Water Available, Cable Available
Community & HOA
Community
- Features: Sidewalks, Curbs
- Security: Security System Owned, Security System, Smoke Detector(s)
- Subdivision: Skyline 04
HOA
- Has HOA: No
Location
- Region: Mesquite
Financial & listing details
- Tax assessed value: $208,590
- Annual tax amount: $4,839
- Date on market: 9/18/2025
- Cumulative days on market: 146 days
- Listing terms: Cash,Conventional,FHA
- Exclusions: Refrigerator, Washer, Dryer, Curtains, Curtain Rods
- Electric utility on property: Yes
Price history
| Date | Event | Price |
|---|---|---|
| 3/11/2026 | Sold | -- |
Source: NTREIS #21062122 Report a problem | ||
| 2/17/2026 | Pending sale | $219,000$196/sqft |
Source: NTREIS #21062122 Report a problem | ||
| 2/12/2026 | Contingent | $219,000$196/sqft |
Source: NTREIS #21062122 Report a problem | ||
| 10/16/2025 | Price change | $219,000-3.8%$196/sqft |
Source: NTREIS #21062122 Report a problem | ||
| 9/18/2025 | Listed for sale | $227,700$203/sqft |
Source: NTREIS #21062122 Report a problem | ||
Public tax history
| Year | Property taxes | Tax assessment |
|---|---|---|
| 2025 | $1,562 -11.8% | $208,590 |
| 2024 | $1,770 +224.9% | $208,590 +11.2% |
| 2023 | $545 +3.5% | $187,580 |
| 2022 | $527 +3.4% | $187,580 +21.6% |
| 2021 | $509 +6% | $154,260 +15.4% |
| 2020 | $480 +8.9% | $133,650 +13.4% |
| 2019 | $441 +8.3% | $117,830 |
| 2018 | $407 -73.2% | $117,830 +13.4% |
| 2017 | $1,519 +12.8% | $103,900 +42.4% |
| 2016 | $1,347 +16.5% | $72,980 +5% |
| 2015 | $1,156 | $69,530 +21.7% |
| 2014 | $1,156 | $57,120 |
| 2013 | -- | -- |
| 2012 | -- | -- |
| 2011 | -- | -- |
| 2010 | -- | -- |
| 2009 | -- | -- |
| 2008 | -- | -- |
| 2007 | -- | -- |
| 2005 | -- | -- |
| 2004 | -- | -- |
| 2003 | -- | -- |
| 2002 | -- | -- |
| 2001 | -- | -- |
Find assessor info on the county website
Neighborhood: Skyline
Nearby homes
- $260,0004 bd2 ba1.4k sqft405 Starling Dr, Mesquite, TX 75149Off Market
- $255,4004 bd2 ba1.2k sqft325 Starling Dr, Mesquite, TX 75149Off Market
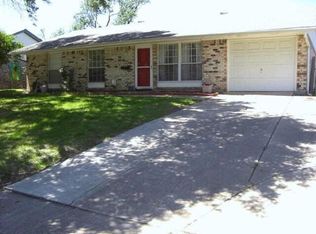
- $214,8004 bd1 ba1.2k sqft409 Starling Dr, Mesquite, TX 75149Off Market
- $218,8003 bd2 ba1.1k sqft321 Starling Dr, Mesquite, TX 75149Off Market
- $242,3003 bd2 ba1.2k sqft2823 Canary Cir, Mesquite, TX 75149Off Market
- $267,0003 bd1 ba1.8k sqft320 Starling Dr, Mesquite, TX 75149Off Market
- $220,1003 bd2 ba1.3k sqft413 Starling Dr, Mesquite, TX 75149Off Market
- $211,3003 bd2 ba1.2k sqft317 Starling Dr, Mesquite, TX 75149Off Market
Nearby schools
GreatSchools rating
- 6/10Galloway Elementary SchoolGrades: PK-5Distance: 0.5 mi
- 5/10Lanny Frasier MiddleGrades: 6-8Distance: 0.8 mi
- 4/10West Mesquite High SchoolGrades: 9-12Distance: 1 mi
Schools provided by the listing agent
- Elementary: Galloway
- Middle: Mcdonald
- High: Westmesqui
- District: Mesquite ISD
Source: NTREIS. This data may not be complete. We recommend contacting the local school district to confirm school assignments for this home.
Get a cash offer in 3 minutes
Find out how much your home could sell for in as little as 3 minutes with a no-obligation cash offer.
Estimated market value
$206,700
Get a cash offer in 3 minutes
Find out how much your home could sell for in as little as 3 minutes with a no-obligation cash offer.
Estimated market value
$206,700
- Texas
- Dallas County
- Mesquite
- 75149
- Skyline
- 401 Starling Dr
Nearby cities
Nearby neighborhoods
Nearby zip codes
Other Mesquite Topics
