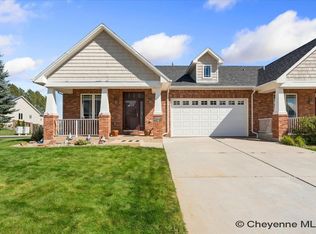
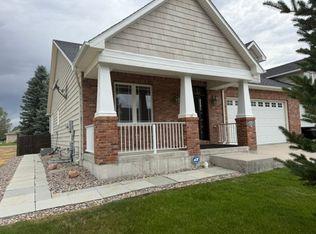
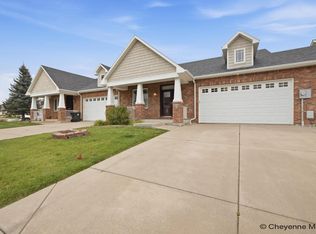
No HOA's!! Gorgeous end-unit town home located in Western Hills north on a cul-de-sac and next to the park. Very bright and open layout, lots of windows and vaulted ceilings. Upon entering the front door, you will see gleaming hard wood floors throughout the main living area, gorgeous open kitchen with a large center island, breakfast bar, storage, numerous cabinets and new appliances. Main floor has two bedrooms and two bathrooms, the primary bedroom has a 4-piece bath, walk in closet and jetted tub. Two Gas fireplaces, central air, sprinkler system, main floor laundry and pantry. Downstairs is completely finished with a family room, two more bedrooms, bathroom, lots of storage and a wet bar, to include small fridge and microwave. Some other nice features of this home are covered front porch, backyard deck backyard is zero-scapped with beautiful plantings. Home is handicap accessible with a built-in chair lift. Holiday lights built in along the fascia and controlled remotely. You must see this to really appreciate all it has to offer, does not feel like a townhome by any means. Attached two car spacious garage with handicap accessible ramp.
Pending
$514,000
401 Sterling Dr, Cheyenne, WY 82009
4beds
2,760sqft
Townhouse, Residential
Built in 2004
6,098 Square Feet Lot
$-- Zestimate®
$186/sqft
$-- HOA
What's special
Two gas fireplacesGorgeous open kitchenSprinkler systemHandicap accessible rampJetted tubNumerous cabinetsCovered front porch
- 17 days |
- 568 |
- 19 |
Likely to sell faster than
Zillow last checked:
Listing updated:
Listed by:
Dana Diekroeger 307-421-7593,
Century 21 Bell Real Estate
Source: Cheyenne BOR,MLS#: 101165
Facts & features
Interior
Bedrooms & bathrooms
- Bedrooms: 4
- Bathrooms: 3
- Full bathrooms: 3
- Main level bathrooms: 2
Primary bedroom
- Level: Main
- Area: 240
- Dimensions: 15 x 16
Bedroom 2
- Level: Main
- Area: 121
- Dimensions: 11 x 11
Bedroom 3
- Level: Basement
- Area: 168
- Dimensions: 14 x 12
Bedroom 4
- Level: Basement
- Area: 256
- Dimensions: 16 x 16
Bathroom 1
- Features: Full
- Level: Main
Bathroom 2
- Features: Full
- Level: Main
Bathroom 3
- Features: Full
- Level: Basement
Kitchen
- Level: Main
- Area: 225
- Dimensions: 15 x 15
Living room
- Level: Main
- Area: 304
- Dimensions: 19 x 16
Basement
- Area: 1380
Heating
- Forced Air, Natural Gas
Cooling
- Central Air
Appliances
- Included: Dishwasher, Disposal, Microwave, Range, Refrigerator
- Laundry: Main Level
Features
- Eat-in Kitchen, Great Room, Pantry, Separate Dining, Vaulted Ceiling(s), Walk-In Closet(s), Wet Bar, Main Floor Primary, Granite Counters
- Flooring: Hardwood
- Windows: Skylights, Skylight(s), Thermal Windows
- Basement: Partially Finished
- Number of fireplaces: 2
- Fireplace features: Two, Gas
- Common walls with other units/homes: End Unit
Interior area
- Total structure area: 2,760
- Total interior livable area: 2,760 sqft
- Finished area above ground: 1,380
Property
Parking
- Total spaces: 2
- Parking features: 2 Car Attached, Garage Door Opener
- Attached garage spaces: 2
Accessibility
- Accessibility features: Handicap Access, Accessible Approach with Ramp, Wide Hallways/Doors 36+, Stair Lift, Bathroom bars
Features
- Patio & porch: Deck, Patio, Covered Porch
- Exterior features: Sprinkler System
- Has spa: Yes
- Spa features: Bath
- Fencing: Back Yard
Lot
- Size: 6,098 Square Feet
- Dimensions: 6034
- Features: Cul-De-Sac, Front Yard Sod/Grass, Sprinklers In Front
Details
- Parcel number: 16978006700042
Construction
Type & style
- Home type: Townhouse
- Architectural style: Ranch
- Property subtype: Townhouse, Residential
- Attached to another structure: Yes
Materials
- Brick, Metal Siding
- Foundation: Basement
- Roof: Composition/Asphalt
Condition
- New construction: No
- Year built: 2004
Utilities & green energy
- Electric: Black Hills Energy
- Gas: Black Hills Energy
- Sewer: City Sewer
- Water: Public
Community & HOA
Community
- Subdivision: The Peaks
HOA
- Services included: None
Location
- Region: Cheyenne
Financial & listing details
- Price per square foot: $186/sqft
- Tax assessed value: $217,606
- Annual tax amount: $1,035
- Price range: $514K - $514K
- Date on market: 6/18/2026
- Listing agreement: N
- Listing terms: Cash,Conventional,FHA,VA Loan
- Inclusions: Dishwasher, Disposal, Jetted Tub, Microwave, Range/Oven, Refrigerator, Window Coverings
- Exclusions: N
Estimated market value
Not available
Estimated sales range
Not available
Not available
Price history
| Date | Event | Price |
|---|---|---|
| 6/25/2026 | Pending sale | $514,000$186/sqft |
Source: | ||
| 6/18/2026 | Listed for sale | $514,000+47.3%$186/sqft |
Source: | ||
| 6/14/2018 | Sold | -- |
Source: | ||
| 5/10/2018 | Pending sale | $349,000$126/sqft |
Source: #1 Properties #70646 Report a problem | ||
| 5/4/2018 | Price change | $349,000-3%$126/sqft |
Source: #1 Properties #70646 Report a problem | ||
| 4/14/2018 | Listed for sale | $359,900$130/sqft |
Source: #1 Properties #70646 Report a problem | ||
| 3/6/2018 | Pending sale | $359,900$130/sqft |
Source: #1 Properties #70646 Report a problem | ||
| 2/21/2018 | Listed for sale | $359,900$130/sqft |
Source: #1 Properties #70646 Report a problem | ||
Public tax history
| Year | Property taxes | Tax assessment |
|---|---|---|
| 2025 | $1,035 -60.4% | $20,673 -48.3% |
| 2024 | $2,613 -1.9% | $39,960 -1.8% |
| 2023 | $2,665 +15.7% | $40,694 +16.5% |
| 2022 | $2,304 +4.2% | $34,922 +4.1% |
| 2021 | $2,210 +9.9% | $33,556 +8.6% |
| 2020 | $2,012 -6.5% | $30,893 -5.8% |
| 2019 | $2,152 +2.5% | $32,804 +11.8% |
| 2018 | $2,098 +0.4% | $29,341 +1.3% |
| 2017 | $2,090 +6.1% | $28,962 +6.1% |
| 2016 | $1,970 | $27,290 +1.4% |
| 2015 | $1,970 +0.4% | $26,904 -0.3% |
| 2014 | $1,962 | $26,998 +15.3% |
| 2013 | -- | $23,419 -2.4% |
| 2012 | -- | $23,984 +2% |
| 2011 | -- | $23,509 -2.9% |
| 2010 | -- | $24,222 -1% |
| 2009 | -- | $24,464 +9.2% |
| 2005 | -- | $22,403 |
Find assessor info on the county website
Monthly payment
Est. payment$--/mo
Payment breakdown
Explore the cost of this home by adjusting the details. Changes won't be saved.All calculations are estimates and provided by Zillow, Inc. for informational purposes only. Actual amounts may vary.
HOA fees may include property taxes on listings classified as Co-Ops. Contact the listing agent and/or owner for fee details.
Mortgage interest rates are dependent on a number of factors, including credit score, down payment, and repayment length. Interest rate data provided by Zillow Group Marketplace, Inc. as of 1/1/1970 from various mortgage lenders with which we have lead or other similar arrangements; the Estimated Payment is an average of those rates.
See how much you could borrow to make a competitive offer.
Climate risks
Neighborhood: 82009
Nearby schools
GreatSchools rating
- 9/10Jessup Elementary SchoolGrades: K-4Distance: 0.9 mi
- 6/10McCormick Junior High SchoolGrades: 7-8Distance: 1.1 mi
- 7/10Central High SchoolGrades: 9-12Distance: 1.4 mi
A local agent can set up tours, give advice and negotiate with sellers.
- Wyoming
- Laramie County
- Cheyenne
- 82009
- 401 Sterling Dr