Skip main navigation
Closed
  • $237,000

    401 Stevenson Ave, Akron, OH 44312

    4beds
    2,008sqft
    Single Family Residence
    Built in 2000
    5,601.82 Square Feet Lot
    $268,400 Zestimate®
    $118/sqft
    $1,955 Estimated rent

    Home value

    $268,400

    $255,000 - $282,000

    $1,955/mo

    Zestimate® history
    Loading
    Loading...

    Owner options

    List your home for rent

    $1,955/mo

    Rent Zestimate®

    Find your next renter with Zillow Rental Manager. Plus, with online applications, you can quickly screen prospective tenants – for free.

    Learn more

    $1,955/mo

    Rent Zestimate®

    Refinance and save

    $1,677/mo

    Est. payment

    Refinancing to a lower rate could help reduce your monthly payments and save thousands over the life of the loan.

    See today's rates

    $1,677/mo

    Est. payment

    Explore your selling options

    Work with a Zillow partner agent

    Leverage their expertise and Zillow's premium Showcase listings to get your home seen by more buyers.

    Get started

    List with your own agent

    Get your home in front of millions of buyers by listing it on Zillow.

    Learn how to do it

    Sell it yourself

    Take full control of how buyers see your home on Zillow by listing For Sale by Owner (FSBO).

    List your home

    What's special

    Modern ranch-style homeStylish cabinetrySpacious two-car garageLush backyardWell-appointed kitchenLarge windows
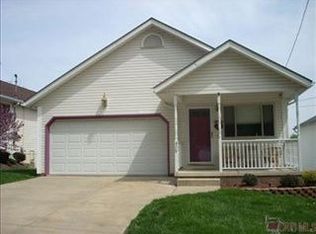
    Welcome to this modern ranch-style home with over 2,000 sq ft of living space, featuring 4 bedrooms, 2 full baths, a finished basement, and a fenced yard with a large deck. Additionally, this home includes a spacious two-car garage. The exterior boasts a fenced yard, providing privacy and security. The expansive deck overlooks the lush backyard, making it an ideal spot for gatherings and relaxation. Inside, this home offers a spacious and versatile layout with four generously-sized bedrooms and two full baths. Modern updates throughout provide comfort and style. The open-concept living area includes a well-appointed kitchen with modern amenities, stylish cabinetry, and natural light from large windows. Additionally, the finished basement adds valuable square footage and versatility, perfect for various uses. This charming ranch home, updated and featuring a fenced yard with a deck, is a fantastic opportunity in a desirable neighborhood. Make it your own and create wonderful memories in this beautiful space, complete with a two-car garage for your convenience

    Zillow last checked:

    Listing updated:

    Listing Provided by:

    Jeffrey Carducci jeffcarducci@gmail.com(440)749-5358,

    McDowell Homes Real Estate Services,

    Erika Love 330-801-8507,

    McDowell Homes Real Estate Services

    Bought with:

    Shane A Shannon, 2014005180

    Keller Williams Chervenic Rlty

    Source: MLS Now,MLS#: 4501500MLS LogoOriginating MLS: Lake Geauga Area Association of REALTORS

    Facts & features

    Interior

    Bedrooms & bathrooms
    • Bedrooms: 4
    • Bathrooms: 2
    • Full bathrooms: 2
    • Main level bathrooms: 1
    • Main level bedrooms: 3
    Primary bedroom
    • Description: Flooring: Luxury Vinyl Tile
    • Level: First
    • Dimensions: 14.00 x 10.00
    Bedroom
    • Description: Flooring: Luxury Vinyl Tile
    • Level: First
    • Dimensions: 14.00 x 10.00
    Bedroom
    • Description: Flooring: Luxury Vinyl Tile
    • Level: First
    • Dimensions: 10.00 x 10.00
    Bedroom
    • Description: Flooring: Luxury Vinyl Tile
    • Level: Lower
    • Dimensions: 13.00 x 13.00
    Dining room
    • Description: Flooring: Luxury Vinyl Tile
    • Level: First
    • Dimensions: 14.00 x 9.00
    Family room
    • Description: Flooring: Carpet
    • Level: Lower
    • Dimensions: 17.00 x 14.00
    Kitchen
    • Description: Flooring: Luxury Vinyl Tile
    • Level: First
    • Dimensions: 12.00 x 10.00
    Laundry
    • Level: Lower
    Living room
    • Description: Flooring: Luxury Vinyl Tile
    • Level: First
    • Dimensions: 16.00 x 14.00
    Office
    • Description: Flooring: Carpet
    • Level: Lower
    • Dimensions: 13.00 x 13.00
    Heating
    • Fireplace(s), Gas
    Cooling
    • Central Air
    Appliances
    • Included: Dishwasher, Microwave, Range, Refrigerator
    Features
    • Basement: Finished,Walk-Out Access
    • Has fireplace: No
    • Fireplace features: Gas
    Interior area
    • Total structure area: 2,008
    • Total interior livable area: 2,008 sqft
    • Finished area above ground: 1,108
    • Finished area below ground: 900

    Property

    Parking
    • Total spaces: 2
    • Parking features: Attached, Electricity, Garage, Garage Door Opener, Paved
    • Attached garage spaces: 2
    Features
    • Levels: One
    • Stories: 1
    • Patio & porch: Deck
    • Fencing: Full,Vinyl
    Lot
    • Size: 5,601 sqft
    • Dimensions: 40 x 140
    Details
    • Parcel number: 6822396
    • Special conditions: Real Estate Owned

    Construction

    Type & style
    • Home type: SingleFamily
    • Architectural style: Ranch
    • Property subtype: Single Family Residence
    Materials
    • Vinyl Siding
    • Roof: Asphalt,Fiberglass
    Condition
    • Year built: 2000

    Utilities & green energy

    • Sewer: Public Sewer
    • Water: Public

    Community & neighborhood

    Community
    • Community features: Public Transportation
    Location
    • Region: Akron
    • Subdivision: Wagoner-Emmons Realty Cos Spr

    Other

    Other facts
    • Listing terms: Cash,Conventional,FHA,VA Loan

    Price history

    DateEventPrice
    1/17/2024Sold$237,000+3%$118/sqft
    Source: MLS Now #4501500 Report a problem
    11/13/2023Pending sale$230,000$115/sqft
    Source: MLS Now #4501500 Report a problem
    11/1/2023Listed for sale$230,000+9.1%$115/sqft
    Source: MLS Now #4501500 Report a problem
    3/11/2022Sold$210,777+8.1%$105/sqft
    Source: MLS Now #4347345 Report a problem
    2/9/2022Pending sale$194,900$97/sqft
    Source: Cutler Real Estate #4347345 Report a problem
    2/8/2022Listed for sale$194,900$97/sqft
    Source: Cutler Real Estate #4347345 Report a problem
    2/7/2022Pending sale$194,900$97/sqft
    Source: MLS Now #4347345 Report a problem
    2/4/2022Listed for sale$194,900+44.4%$97/sqft
    Source: MLS Now #4347345 Report a problem
    5/25/2019Listing removed$135,000$67/sqft
    Source: Cutler Real Estate #4090617 Report a problem
    5/25/2019Listed for sale$135,000$67/sqft
    Source: Cutler Real Estate #4090617 Report a problem
    5/23/2019Sold$135,000$67/sqft
    Source: Cutler Real Estate solds #4090617_44312 Report a problem
    4/26/2019Pending sale$135,000$67/sqft
    Source: Cutler Real Estate #4090617 Report a problem
    4/26/2019Listed for sale$135,000+12.5%$67/sqft
    Source: Cutler Real Estate #4090617 Report a problem
    11/28/2000Sold$120,000+700%$60/sqft
    Source: Public Record Report a problem
    11/22/1994Sold$15,000$7/sqft
    Source: Public Record Report a problem

    Public tax history

    YearProperty taxesTax assessment
    2025$4,105 +0.2%$64,770
    2024$4,098 +20.9%$64,770
    2023$3,389 +5.9%$64,770 +38.6%
    2022$3,200 -1.7%$46,736 +1.6%
    2021$3,253 $45,994
    2020-- $45,994 +11.1%
    2019$2,382 +1.4%$41,416 +0%
    2018$2,350 +18.9%$41,410
    2017$1,976 $41,410 +16.4%
    2016$1,976 $35,590
    2015$1,976 +0.8%$35,590
    2014$1,960 -6.7%$35,590 -6.9%
    2013$2,100 +0.6%$38,220
    2012$2,088 +15.1%$38,220
    2011$1,814 -3.1%$38,220 -6%
    2010$1,872 $40,681
    2009-- $40,681
    2008$2,427 -7.8%$40,681 -12.4%
    2007$2,633 +0.7%$46,428
    2006$2,614 +19%$46,428
    2005$2,197 $46,428 +11%
    2004-- $41,825
    2003$2,008 -3%$41,825
    2002$2,070 -7.7%$41,825 +1.9%
    2001$2,244 +1644.3%$41,063 +1987.6%
    2000$129 $1,967

    Find assessor info on the county website

    Neighborhood: Ellet

    Nearby schools

    GreatSchools rating
    Schools provided by the listing agent
    • District: Akron CSD - 7701

    Source: MLS Now. This data may not be complete. We recommend contacting the local school district to confirm school assignments for this home.

    Get a cash offer in 3 minutes
    Find out how much your home could sell for in as little as 3 minutes with a no-obligation cash offer.
    Estimated market value
    $268,400
    Get a cash offer in 3 minutes
    Find out how much your home could sell for in as little as 3 minutes with a no-obligation cash offer.
    Estimated market value
    $268,400