Skip main navigation
Off market
  • Zestimate®
    $1,374,500

    401 Stoopville Rd, Newtown, PA 18940

    5beds
    4baths
    4,224sqft
    Detached
    Built in 2003
    3.01 Acres Lot
    $1,374,500 Zestimate®
    $325/sqft
    $6,509 Estimated rent

    Home value

    $1,374,500

    $1.28M - $1.48M

    $6,509/mo

    Zestimate® history
    Loading
    Loading...

    Owner options

    List your home for rent

    $6,509/mo

    Rent Zestimate®

    Find your next renter with Zillow Rental Manager. Plus, with online applications, you can quickly screen prospective tenants – for free.

    Learn more

    $6,509/mo

    Rent Zestimate®

    Refinance and save

    $7,128/mo

    Est. payment

    Refinancing to a lower rate could help reduce your monthly payments and save thousands over the life of the loan.

    See today's rates

    $7,128/mo

    Est. payment

    Explore your selling options

    Work with a Zillow partner agent

    Leverage their expertise and Zillow's premium Showcase listings to get your home seen by more buyers.

    Get started

    List with your own agent

    Get your home in front of millions of buyers by listing it on Zillow.

    Learn how to do it

    Sell it yourself

    Take full control of how buyers see your home on Zillow by listing For Sale by Owner (FSBO).

    List your home

    What's special

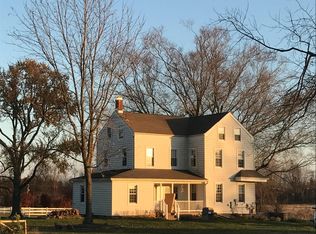
    Custom built home situated on 3.01 acres backing up to 90 acres of preserved farm land, in Newtown Bucks Co. Gorgeous entry with pavers, takes you down this scenic winding driveway to this stunning 5 b/r, 3.5 Bath home with 5 car garage,surrounded by custom landscaping. Entry foyer has 20 FT ceilings & custom flooring. Newly imported rod iron railing installed on the stairway and look over area. Living room has new oak floor,and a hand laid floor to ceiling stone fireplace. Front & rear staircases as well as living room & dinning room have wainscoting. Gourmet kitchen Feature custom built ins, granite counter tops & island. Large pantry, Cherry cabinets. Sub Zero refrigerator & Wolf appliances. The Master suite completes the main level and features trey ceilings, walk into the 14 x 12 master bath with custom walk in shower with travertine tile & a whirlpool soaking tub. Large walk in closet with custom built ins. Upper level has 4 bedrooms all with new wall to wall carpet, custom closets, one is a princess suite, while the other is a Jack & Jill bath.There is a door to an attic storage area in the upper level with stairs to another unfinished level. Look over to the gorgeous family room with beautiful high ceilings, gas fireplace, Built ins for all of your electronics. Closet space is not an issue in this home.. Lower level has 9 ft ceilings with double door access to walk out steps. Basement & first floor level both have radiant heat in floors. Entire home has central Vac. Owner just replaced all the door knobs, All light fixtures & fans T/O. New front door, Security system with 8 cameras. The rear yard is an oasis with a custom in ground heated pool with a rock dive, professionally landscaped surrounded by rod iron fencing. 3 Zoned heat. Private water, & septic. New Roof installed. New 3 car detached garage also has framed out apartment/office on upper level with water & electric. This addition also has custom 9 ft garage doors and extra high ceilings. All flooring in all 5 garage areas have been rubberized/sealed. Home has a separate basketball area as well, perfect for exercising. This is an absolute dream home. Easy to show and closing is flexible.. ZONED C/M so you can run a small business from your home or make office over new addition. So many options... A Must See Home.

    This property is not currently displayed as for sale or rent on Zillow. This may be different from what's on other websites or public sources.

    Facts & features

    Interior

    Bedrooms & bathrooms
    • Bedrooms: 5
    • Bathrooms: 4
    Heating
    • central, Gas
    Cooling
    • Central
    Appliances
    • Included: Dishwasher, Dryer, Garbage disposal, Microwave, Range / Oven, Refrigerator, Washer
    Features
    • Kitchen Island, Pantry, Central Vacuum, Recessed Lighting, Walk-In Closet(s), Built-Ins, Dining Area, Eat-in Kitchen, Crown Molding, Open Floorplan, Attic, Wainscotting, Entry Level Bedroom, Formal/Separate Dining Room, Master Bath(s), Breakfast Area, Upgraded Countertops, Kitchen - Table Space, Kitchen - Gourmet, Curved Staircase, Double/Dual Staircase, Store/Office, Water Treat System, Stall Shower, Attic/House Fan
    • Flooring: Hardwood
    • Windows: Window Treatments
    • Basement: Y
    • Has fireplace: Yes
    • Fireplace features: wood stove
    Interior area
    • Total interior livable area: 4,224 sqft
    • Finished area below ground: 0

    Property

    Parking
    • Total spaces: 20
    • Parking features: Garage - Attached, Garage - Detached
    Accessibility
    • Accessibility features: Level Entry - Main, Doors - Swing In
    Features
    • Exterior features: Stone
    • Pool features: Yes - Personal
    • Has view: Yes
    • View description: Water
    • Has water view: Yes
    • Water view: Water
    Lot
    • Size: 3.01 Acres
    Details
    • Parcel number: 29007019001
    • Special conditions: Standard
    • Other equipment: Intercom

    Construction

    Type & style
    • Home type: SingleFamily
    • Architectural style: Colonial
    • Property subtype: Detached
    Materials
    • Frame
    • Roof: Metal
    Condition
    • Year built: 2003

    Community & HOA

    Location
    • Region: Newtown

    Financial & listing details

    • Price per square foot: $325/sqft
    • Tax assessed value: $875,540
    • Annual tax amount: $13,928

    Price history

    DateEventPrice
    11/7/2023Sold$1,150,000+0.1%$272/sqft
    Source: Bright MLS #PABU2061174 Report a problem
    11/23/2019Listing removed$1,149,000$272/sqft
    Source: HomeSmart Nexus Realty Group #PABU470954 Report a problem
    9/16/2019Price change$1,149,000-4.2%$272/sqft
    Source: HomeSmart Nexus Realty Group #PABU470954 Report a problem
    7/15/2019Listed for sale$1,199,000$284/sqft
    Source: HomeSmart Nexus Realty Group #PABU470954 Report a problem
    6/7/2019Pending sale$1,199,000$284/sqft
    Source: HomeSmart Nexus Realty Group #PABU470954 Report a problem
    6/5/2019Listed for sale$1,199,000+42.7%$284/sqft
    Source: HomeSmart Nexus Realty Group #PABU470954 Report a problem
    3/9/2015Sold$840,000-5.6%$199/sqft
    Source: Public Record Report a problem
    3/10/2013Listing removed$889,900$211/sqft
    Source: HomeStarr Realty #6048124 Report a problem
    2/8/2013Price change$889,900-1%$211/sqft
    Source: HomeStarr Realty #6048124 Report a problem
    10/10/2012Price change$899,000-0.1%$213/sqft
    Source: HomeStarr Realty #6048124 Report a problem
    8/7/2012Price change$899,900-4.3%$213/sqft
    Source: HomeStarr Realty #6048124 Report a problem
    7/8/2012Price change$939,900-3.1%$223/sqft
    Source: HomeStarr Realty #6048124 Report a problem
    6/5/2012Price change$969,900-2%$230/sqft
    Source: HomeStarr Realty #6048124 Report a problem
    5/3/2012Listed for sale$989,900+421.3%$234/sqft
    Source: HomeStarr Realty #6048124 Report a problem
    8/17/2001Sold$189,900$45/sqft
    Source: Public Record Report a problem

    Public tax history

    YearProperty taxesTax assessment
    2026$13,928 +5.7%$72,670
    2025$13,178 -30.9%$72,670 -30.9%
    2024$19,071 +6.6%$105,170
    2023$17,882 +2%$105,170
    2022$17,537 +1.6%$105,170
    2021$17,264 +5.1%$105,170
    2020$16,433 +4.4%$105,170
    2018$15,740 +7.8%$105,170
    2017$14,607 $105,170 +3.3%
    2016$14,607 $101,810
    2015-- $101,810
    2014-- $101,810
    2013-- $101,810
    2012-- $101,810
    2011-- $101,810
    2010-- $101,810
    2009-- $101,810
    2008-- $101,810
    2007-- $101,810
    2006-- $101,810 +1.9%
    2005-- $99,880 +1726%
    2004-- $5,470
    2003-- $5,470
    2002-- $5,470
    2000-- $5,470
    Find assessor info on the county website

    Neighborhood: 18940

    Nearby schools

    GreatSchools rating
    Schools provided by the listing agent
    • Elementary: NEWTOWN
    • Middle: CR-NEWTOWN
    • High: COUNCIL ROCK HIGH SCHOOL NORTH
    • District: COUNCIL ROCK

    Source: The MLS. This data may not be complete. We recommend contacting the local school district to confirm school assignments for this home.

    Get a cash offer in 3 minutes
    Find out how much your home could sell for in as little as 3 minutes with a no-obligation cash offer.
    Estimated market value

    $1,374,500

    Get a cash offer in 3 minutes
    Find out how much your home could sell for in as little as 3 minutes with a no-obligation cash offer.
    Estimated market value

    $1,374,500