Skip main navigation
Pending
  • $275,000

    401 Straith St, Staunton, VA 24401

    3beds
    1,253sqft
    : 
    $1,723/mo
    Get pre-qualified
    Single Family Residence
    Built in 1960
    0.26 Acres Lot
    $275,200 Zestimate®
    $219/sqft
    $-- HOA

    What's special

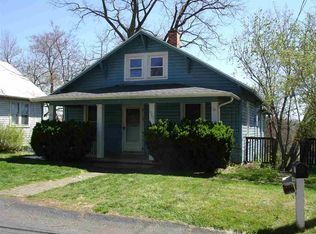
    **LAUNCHED ACTIVE ON MARKET AUG 11th** ISO a home with a white picket fence, charming character, a spacious private yard, and pretty views without leaving the city? Here she is! This upgraded Cape Cod cutie sits on a scenic double lot totaling over 1/4 acre in Staunton. Major improvements include a new 30-year roof, central HVAC and ductwork, PEX plumbing and water heater, plus updated electrical fixtures, switches, receptacles, and lighting. Inside, enjoy new acoustic LVP flooring with an extra-thick wear layer perfect for pets, fresh paint, new doors and hardware, a redone bathroom, and a brand-new kitchen with shaker cabinetry, dovetail drawers, quartz countertops, breakfast nook, and stainless Frigidaire appliances. Offering 3 bedrooms and 1,253 finished SF, including a conditioned sunroom, plus a full unfinished walkout basement with laundry hookups, bathroom rough-in, existing wall outlets with Romex wiring, and additional ceiling junction boxes—giving buyers a head start toward potential finished space. An extended driveway, freshly stained deck, vinyl siding, restored wood windows, scenic privacy, and seller-provided pre-listing inspection report for interested parties complete the package. Yes, please! **See Video Tour**
    29 days
    2,016
    173

    Likely to sell faster than

    Zillow last checked:

    Listing updated:

    Listed by:

    JESSICA SAMPLE 410-913-8800,

    EXP REALTY LLC - STAFFORD 434-422-5664

    Source: CAAR,MLS#: 680352MLS LogoOriginating MLS: Charlottesville Area Association of Realtors

      Facts & features

      Interior

      Bedrooms & bathrooms
      • Bedrooms: 3
      • Bathrooms: 1
      • Full bathrooms: 1
      • Main level bedrooms: 1
      Rooms
      • Room types: Bathroom, Bedroom, Dining Room, Full Bath, Kitchen, Laundry, Living Room, Sunroom
      Bedroom
      • Level: First
      Bedroom
      • Level: Second
      Bathroom
      • Level: Second
      Dining room
      • Level: First
      Kitchen
      • Level: First
      Laundry
      • Level: Basement
      Living room
      • Level: First
      Sunroom
      • Level: First
      Heating
      • Central, Natural Gas
      Cooling
      • Central Air, Wall Unit(s)
      Appliances
      • Included: Dishwasher, Electric Range, Microwave, Refrigerator
      • Laundry: Washer Hookup, Dryer Hookup
      Features
      • Basement: Exterior Entry,Full,Interior Entry,Unfinished,Walk-Out Access
      Interior area
      • Total structure area: 1,877
      • Total interior livable area: 1,253 sqft
      • Finished area above ground: 1,253
      • Finished area below ground: 0

      Property

      Features
      • Patio & porch: Front Porch, Porch, Side Porch
      • Has view: Yes
      • View description: Rural, Trees/Woods
      Lot
      • Size: 0.26 Acres
      Details
      • Parcel number: 8245 & 8248
      • Zoning description: R-2 Residential Medium Density

      Construction

      Type & style
      • Home type: SingleFamily
      • Architectural style: Cape Cod
      • Property subtype: Single Family Residence
      Materials
      • Stick Built, Vinyl Siding
      • Foundation: Block, Slab
      • Roof: Architectural,Composition,Shingle
      Condition
      • New construction: No
      • Year built: 1960

      Utilities & green energy

      • Sewer: Public Sewer
      • Water: Public
      • Utilities for property: Cable Available, Fiber Optic Available

      Community & HOA

      Community
      • Security: Surveillance System
      • Subdivision: MONTGOMERY HEIGHTS
      HOA
      • Has HOA: No
      Location
      • Region: Staunton

      Financial & listing details

      • Price per square foot: $219/sqft
      • Tax assessed value: $160,670
      • Annual tax amount: $1,475
      • Date on market: 8/5/2026
      • Cumulative days on market: 23 days
      • Exclusions: Staging Equipment

        Estimated market value

        $275,200

        $261,000 - $289,000

        $1,686/mo

        Price history

        DateEventPrice
        8/19/2026Pending sale$275,000$219/sqft
        Source: CAAR #680352 Report a problem
        8/11/2026Listed for sale$275,000+242.5%$219/sqft
        Source: CAAR #680352 Report a problem
        11/17/2010Sold$80,300+100.8%$64/sqft
        Source: Public Record Report a problem
        8/17/2010Sold$40,000-54%$32/sqft
        Source: Public Record Report a problem
        5/24/2005Sold$87,000$69/sqft
        Source: Public Record Report a problem

        Public tax history

        YearProperty taxesTax assessment
        2025$1,462 +18.2%$160,670 +15.6%
        2024$1,237 $138,950
        2023$1,237 +23.7%$138,950 +27.9%
        2022$1,000 $108,680
        2021$1,000 +11%$108,680
        2020$900 $108,680 +14.7%
        2019$900 +8.1%$94,780 +10.4%
        2018$833 $85,880
        2017$833 +0.7%$85,880 -1.4%
        2016$827 0%$87,080
        2015$827 $87,080
        2014$827 $87,080 -16.1%
        2010-- $103,830
        2009-- $103,830
        Find assessor info on the county website

        Monthly payment

        Est. payment

        Payment breakdown

        Explore the cost of this home by adjusting the details. Changes won't be saved.
        All calculations are estimates and provided by Zillow, Inc. for informational purposes only. Actual amounts may vary.
        HOA fees may include property taxes on listings classified as Co-Ops. Contact the listing agent and/or owner for fee details.
        See how much you could borrow to make a competitive offer.

        Climate risks

        Neighborhood: 24401

        Getting around

        36 / 100
        Car-Dependent
        16 / 100
        Somewhat Bikeable

        Nearby schools

        GreatSchools rating
        Schools provided by the listing agent
        • Elementary: Bessie Weller
        • Middle: Shelburne
        • High: STAUNTON

        Source: CAAR. This data may not be complete. We recommend contacting the local school district to confirm school assignments for this home.

        A local agent can set up tours, give advice and negotiate with sellers.

        A local lender can help you make sure your offer is ready when you are.

        Browse local experts