This exquisite custom home with over 3 acres and incredible long range views, is without compromise,boasting superior quality and finishes. As you enter your eyes are drawn to the 22' barrel ceiling, gorgeous 5" Brazilian planked flooring, 3 piece crown molding and tray ceilings. The spacious living room includes floor to ceiling stone fireplace, grand six seat wet bar, and expansive glass to admire the long range views. The eat-in kitchen is a gourmet chef's dream with DCS duel fuel six burner oven, warming drawers, 2 dishwashers, Banner's cabinets, tons of granite countertop space and huge walk in pantry. Also offers a butlers pantry, leading to elegant dining. The main floor master suite features 4 person elevator, his/her walk in closets, and master bath with separate onyx vanities, his/her water closets, walk in shower with 5 spray shower heads, and Bain Ultra thermos massage spa bath. Lower level includes second master suite with elevator, family room/library with fireplace, wet bar, exercise room, bonus room &plenty of storage. An additional room is currently being used as a fourth bedroom but could be used as den or playroom. Furnished with a few accessory exceptions.
Sold for $1,150,000
$1,150,000
401 Strawberry Lane, Newland, NC 28657
3beds
5,599sqft
Single Family Residence
Built in 2008
3.56 Acres Lot
$1,420,300 Zestimate®
$205/sqft
$4,635 Estimated rent
Home value
$1,420,300
$1.29M - $1.58M
$4,635/mo
Zestimate® history
Owner options
List your home for rent
$4,635/mo
Rent Zestimate®
Find your next renter with Zillow Rental Manager. Plus, with online applications, you can quickly screen prospective tenants – for free.
$4,635/mo
Rent Zestimate®
Refinance and save
$7,271/mo
Est. payment
Refinancing to a lower rate could help reduce your monthly payments and save thousands over the life of the loan.
$7,271/mo
Est. payment
Explore your selling options
Work with a Zillow partner agent
Leverage their expertise and Zillow's premium Showcase listings to get your home seen by more buyers.
Get startedList with your own agent
Get your home in front of millions of buyers by listing it on Zillow.
Learn how to do itSell it yourself
Take full control of how buyers see your home on Zillow by listing For Sale by Owner (FSBO).
List your homeWhat's special
Zillow last checked:
Listing updated:
Listed by:
Alison Phillips 828-898-3500,
The Summit Group Of The Carolinas
Bought with:
Marsha McManus, 226487
The Summit Group Of The Carolinas
James Canterbury, 323574
The Summit Group Of The Carolinas
Source: High Country AOR,MLS#: 244776 Originating MLS: High Country Association of Realtors Inc.
Originating MLS: High Country Association of Realtors Inc.Facts & features
Interior
Bedrooms & bathrooms
- Bedrooms: 3
- Bathrooms: 4
- Full bathrooms: 3
- 1/2 bathrooms: 1
Heating
- Forced Air, Fireplace(s), Gas, Propane, Radiant Floor, Wood
Cooling
- Central Air
Appliances
- Included: Built-In Oven, Dryer, Dishwasher, Exhaust Fan, Freezer, Disposal, Gas Water Heater, Microwave, Other, Range, Refrigerator, See Remarks, Warming Drawer, Washer
- Laundry: Main Level
Features
- Wet Bar, Tray Ceiling(s), Carbon Monoxide Detector, Elevator, Furnished, Sound System, Wired for Sound, Window Treatments, Jetted Tub
- Windows: Window Treatments
- Basement: Finished,Walk-Out Access
- Number of fireplaces: 3
- Fireplace features: Three, Gas, Stone, Vented, Outside, Propane, Wood Burning
- Furnished: Yes
Interior area
- Total structure area: 6,041
- Total interior livable area: 5,599 sqft
- Finished area above ground: 3,021
- Finished area below ground: 2,578
Property
Parking
- Total spaces: 3
- Parking features: Attached, Driveway, Garage, Paved, Private, Three or more Spaces
- Has attached garage: Yes
- Has uncovered spaces: Yes
Features
- Levels: Two
- Stories: 2
- Patio & porch: Covered, Multiple, Wrap Around
- Exterior features: Elevator, Storage, Paved Driveway
- Has spa: Yes
- Has view: Yes
- View description: Long Range, Mountain(s)
Lot
- Size: 3.56 Acres
Details
- Additional structures: Shed(s)
- Parcel number: 18381720544900000
Construction
Type & style
- Home type: SingleFamily
- Architectural style: Mountain
- Property subtype: Single Family Residence
Materials
- Stucco, Wood Frame
- Foundation: Basement
- Roof: Architectural,Shingle
Condition
- Year built: 2008
Utilities & green energy
- Electric: Generator
- Sewer: Private Sewer, Septic Permit 3 Bedroom, Septic Tank
- Water: Private, Well
- Utilities for property: Cable Available, High Speed Internet Available, Septic Available
Community & HOA
Community
- Features: Club Membership Available, Clubhouse, Golf, Tennis Court(s), Long Term Rental Allowed, Short Term Rental Allowed
- Security: Radon Mitigation System
- Subdivision: Mountain Glen
HOA
- Has HOA: Yes
- HOA fee: $650 annually
Location
- Region: Newland
Financial & listing details
- Price per square foot: $205/sqft
- Annual tax amount: $3,687
- Date on market: 7/19/2023
- Listing terms: Cash,New Loan
- Road surface type: Paved
Price history
| Date | Event | Price |
|---|---|---|
| 5/24/2024 | Sold | $1,150,000-8%$205/sqft |
Source:  High Country AOR #244776 Report a problem High Country AOR #244776 Report a problem | ||
| 4/11/2024 | Contingent | $1,250,000$223/sqft |
Source: High Country AOR #244776 Report a problem | ||
| 7/20/2023 | Listed for sale | $1,250,000+15.7%$223/sqft |
Source: High Country AOR #244776 Report a problem | ||
| 7/2/2018 | Listing removed | $1,080,000$193/sqft |
Source: Coldwell Banker Blair & Associates #206268 Report a problem | ||
| 6/8/2018 | Price change | $1,080,000-8.5%$193/sqft |
Source: Coldwell Banker Blair & Associates #206268 Report a problem | ||
| 2/25/2018 | Listed for sale | $1,180,000+20.5%$211/sqft |
Source: Keller Williams High Country Realty #205666 Report a problem | ||
| 10/30/2017 | Listing removed | $979,000$175/sqft |
Source: Peak Real Estate Llc #201860 Report a problem | ||
| 6/20/2017 | Listed for sale | $979,000$175/sqft |
Source: Peak Real Estate Llc #201860 Report a problem | ||
Public tax history
Tax history is unavailable.
Neighborhood: 28657
Nearby homes
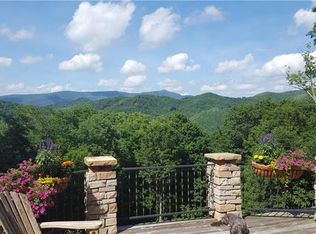
- $515,4003 bd3 ba1.2k sqft403 Strawberry Ln, Newland, NC 28657Off Market
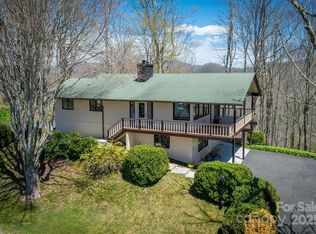
- $521,0003 bd3 ba1.6k sqft405 Strawberry Ln, Newland, NC 28657Sold
- $20,000-- bd-- ba-- sqftLaurel Ln, Newland, NC 28657Off Market

- $1,057,5003 bd5 ba3.1k sqft513 Laurel Lane, Newland, NC 28657Off Market
- $1,185,8005 bd5 ba3.1k sqft513 Laurel Ln, Newland, NC 28657Off Market
- $1,057,5003 bd5 ba3.1k sqft513 Laurel, Newland, NC 28657Off Market
- $705,1003 bd2 ba1.8k sqft404 Strawberry Ln, Newland, NC 28657Off Market
- $619,4004 bd3 ba2.4k sqft507 Laurel Ln, Newland, NC 28657Off Market
Nearby schools
GreatSchools rating
- 5/10Newland Elementary SchoolGrades: PK-5Distance: 3.7 mi
- 2/10Avery MiddleGrades: 6-8Distance: 4.8 mi
- 3/10Avery County High SchoolGrades: 9-12Distance: 4.7 mi
Schools provided by the listing agent
- Elementary: Newland
- High: Avery County
Source: High Country AOR. This data may not be complete. We recommend contacting the local school district to confirm school assignments for this home.
Get a cash offer in 3 minutes
Find out how much your home could sell for in as little as 3 minutes with a no-obligation cash offer.
Estimated market value
$1,420,300
Get a cash offer in 3 minutes
Find out how much your home could sell for in as little as 3 minutes with a no-obligation cash offer.
Estimated market value
$1,420,300
- North Carolina
- Avery County
- Newland
- 28657
- 401 Strawberry Lane
Nearby cities
Nearby zip codes
Other Newland Topics
