Skip main navigation
Closed
  • $249,900

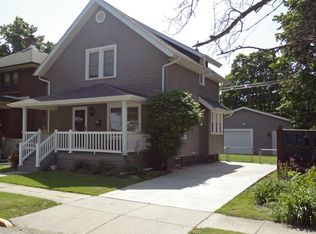
    401 Studebaker St, Mishawaka, IN 46544

    4beds
    2,407sqft
    Single Family Residence
    Built in 1925
    5,227.2 Square Feet Lot
    $279,100 Zestimate®
    $--/sqft
    $2,295 Estimated rent

    Home value

    $279,100

    $254,000 - $307,000

    $2,295/mo

    Zestimate® history
    Loading
    Loading...

    Owner options

    List your home for rent

    $2,295/mo

    Rent Zestimate®

    Find your next renter with Zillow Rental Manager. Plus, with online applications, you can quickly screen prospective tenants – for free.

    Learn more

    $2,295/mo

    Rent Zestimate®

    Refinance and save

    $1,629/mo

    Est. payment

    Refinancing to a lower rate could help reduce your monthly payments and save thousands over the life of the loan.

    See today's rates

    $1,629/mo

    Est. payment

    Explore your selling options

    Work with a Zillow partner agent

    Leverage their expertise and Zillow's premium Showcase listings to get your home seen by more buyers.

    Get started

    List with your own agent

    Get your home in front of millions of buyers by listing it on Zillow.

    Learn how to do it

    Sell it yourself

    Take full control of how buyers see your home on Zillow by listing For Sale by Owner (FSBO).

    List your home

    What's special

    Privacy fenceFenced in dog runBack deckOriginal woodworkFrench doorsUpdated bathroomFarmhouse kitchen
    Looking for a home that offers modern updates while still enjoying the original character a home of this age offers? This may be the one for you! The back deck is nothing short of extravagant. From the pergola to the privacy fence, this deck is excellent for entertaining a party! The Farmhouse kitchen with a brand-new coffee bar, and butler's pantry does not disappoint! Upstairs you'll find all four bedrooms and a fully updated bathroom. One bedroom offers a balcony for a nice quiet evening to enjoy a glass of wine, or your morning cup of coffee. Basement is partially finished with a laundry room, and three separate storage rooms. Basement block windows are brand new! Additional features include natural hardwood floors, original woodwork throughout, built-ins surrounding the living room fireplace, and den/sunroom that lets in tons of natural light. Don't overlook the fenced in dog run on the side for your fur babies! Hot water heater is 5-6 years, roof 1 year w/ transferrable warranty, original French doors for den stay with home.

    Zillow last checked:

    Listing updated:

    Listed by:

    Alyssa R Lopez Cell:574-904-0961,

    Milestone Realty, LLC

    Bought with:

    Jenny McNeil, RB14018512

    Cressy & Everett - South Bend

    Source: IRMLS,MLS#: 202438922MLS Logo

    Facts & features

    Interior

    Bedrooms & bathrooms
    • Bedrooms: 4
    • Bathrooms: 2
    • Full bathrooms: 1
    • 1/2 bathrooms: 1
    Bedroom 1
    • Level: Upper
    Bedroom 2
    • Level: Upper
    Dining room
    • Level: Main
    • Area: 182
    • Dimensions: 14 x 13
    Family room
    • Level: Basement
    • Area: 273
    • Dimensions: 21 x 13
    Kitchen
    • Level: Main
    • Area: 165
    • Dimensions: 15 x 11
    Living room
    • Level: Main
    • Area: 420
    • Dimensions: 28 x 15
    Office
    • Level: Main
    • Area: 150
    • Dimensions: 10 x 15
    Heating
    • Hot Water, Radiant
    Cooling
    • Window Unit(s)
    Appliances
    • Included: Disposal, Microwave, Refrigerator, Washer, Dryer-Gas, Gas Range, Gas Water Heater
    Features
    • Crown Molding, Natural Woodwork, Formal Dining Room
    • Flooring: Hardwood, Laminate, Tile, Vinyl
    • Basement: Crawl Space,Full,Partially Finished
    • Number of fireplaces: 1
    • Fireplace features: Living Room
    Interior area
    • Total structure area: 3,096
    • Total interior livable area: 2,407 sqft
    • Finished area above ground: 2,134
    • Finished area below ground: 273

    Property

    Parking
    • Total spaces: 2
    • Parking features: Detached, Garage Door Opener, Concrete
    • Garage spaces: 2
    • Has uncovered spaces: Yes
    Features
    • Levels: Two
    • Stories: 2
    • Patio & porch: Deck, Porch Covered, Enclosed
    • Exterior features: Balcony
    • Fencing: Partial,Privacy,Wood
    Lot
    • Size: 5,227 sqft
    • Dimensions: 46X116
    • Features: Corner Lot, City/Town/Suburb
    Details
    • Parcel number: 710915226016.000023

    Construction

    Type & style
    • Home type: SingleFamily
    • Property subtype: Single Family Residence
    Materials
    • Brick
    Condition
    • New construction: No
    • Year built: 1925

    Utilities & green energy

    • Sewer: City
    • Water: City

    Community & neighborhood

    Location
    • Region: Mishawaka
    • Subdivision: None

    Other

    Other facts
    • Listing terms: Cash,Conventional,FHA,VA Loan

    Price history

    DateEventPrice
    11/14/2024Sold$249,900
    Source: IRMLS #202438922 Report a problem
    10/12/2024Pending sale$249,900
    Source: IRMLS #202438922 Report a problem
    10/8/2024Listed for sale$249,900
    Source: IRMLS #202438922 Report a problem

    Public tax history

    YearProperty taxesTax assessment
    2025$2,102 +3.9%$172,800 -11.2%
    2024$2,023 -0.8%$194,600 +10.8%
    2023$2,040 +16.5%$175,700
    2022$1,751 +7.3%$175,700 +16.1%
    2021$1,632 +4.1%$151,400 +7.1%
    2020$1,567 +3.5%$141,400 +4.2%
    2019$1,515 -4.2%$135,700 +21.1%
    2018$1,581 +3.7%$112,100 +1.4%
    2017$1,525 +24.8%$110,500
    2016$1,221 +3%$110,500 +10.6%
    2014$1,185 -0.7%$99,900
    2013$1,193 -32.2%$99,900 -25.2%
    2012$1,758 +26.3%$133,500 +20.9%
    2011$1,393 -17.1%$110,400 -13.3%
    2010$1,679 +6.9%$127,400
    2009$1,571 $127,400 +2.1%
    2007-- $124,800 -30.7%
    2006$1,353 +19.2%$180,200 +10.1%
    2004$1,135 +2.8%$163,600 -14.1%
    2003$1,105 $190,510 +2023.9%
    2001-- $8,970

    Find assessor info on the county website

    Neighborhood: 46544

    Nearby schools

    GreatSchools rating
    Schools provided by the listing agent
    • Elementary: Beiger
    • Middle: John Young
    • High: Mishawaka
    • District: School City of Mishawaka

    Source: IRMLS. This data may not be complete. We recommend contacting the local school district to confirm school assignments for this home.

    Get pre-qualified for a loan
    At Zillow Home Loans, we can pre-qualify you in as little as 5 minutes with no impact to your credit score.

    An equal housing lender. NMLS #10287.