Skip main navigation
Sold for $319,000
  • $319,000

    401 Summertree Ct, Winston Salem, NC 27127

    3beds
    1,600sqft
    Stick/Site Built, Residential, Single Family Residence
    Built in 1989
    0.28 Acres Lot
    $338,100 Zestimate®
    $--/sqft
    $1,752 Estimated rent

    Home value

    $338,100

    $321,000 - $355,000

    $1,752/mo

    Zestimate® history
    Loading
    Loading...

    Owner options

    List your home for rent

    $1,752/mo

    Rent Zestimate®

    Find your next renter with Zillow Rental Manager. Plus, with online applications, you can quickly screen prospective tenants – for free.

    Learn more

    $1,752/mo

    Rent Zestimate®

    Refinance and save

    $1,907/mo

    Est. payment

    Refinancing to a lower rate could help reduce your monthly payments and save thousands over the life of the loan.

    See today's rates

    $1,907/mo

    Est. payment

    Explore your selling options

    Work with a Zillow partner agent

    Leverage their expertise and Zillow's premium Showcase listings to get your home seen by more buyers.

    Get started

    List with your own agent

    Get your home in front of millions of buyers by listing it on Zillow.

    Learn how to do it

    Sell it yourself

    Take full control of how buyers see your home on Zillow by listing For Sale by Owner (FSBO).

    List your home

    What's special

    Brick homeBonus roomArt studioSpecial accentsBeautiful kitchenCeiling fansGreat neighborhood
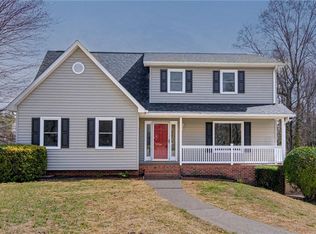
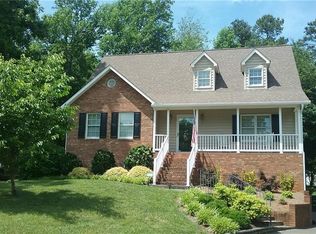
    Exceptional, one level, brick home, great neighborhood, custom features and upgrades. Beautiful kitchen with gorgeous mission-style cabinetry and granite. Hardwoods in kitchen and dining room with soaring ceiling in the great room will impress. Special accents like crown molding, arched windows and doorways, ceiling fans, and granite in bathrooms provide for a comfortable home to enjoy. A courtyard for your morning coffee and birdwatching on this great corner lot accompanied by very attractive landscaping. Plus attached two car garage with bonus room attached for workshop or art studio. Close to hospitals, shopping and restaurants! Replaced hot water heater (2018) and Heating/Cooling system (2022). Repainted dining room and master bedroom.

    Zillow last checked:

    Listing updated:

    Listed by:

    Susan Ayers 888-875-4218,

    HomeZu

    Bought with:

    Delana Newsom, 261553

    The Agency - Newsom Homes

    Source: Triad MLS,MLS#: 1139811MLS LogoOriginating MLS: Winston-Salem

    Facts & features

    Interior

    Bedrooms & bathrooms
    • Bedrooms: 3
    • Bathrooms: 2
    • Full bathrooms: 2
    • Main level bathrooms: 2
    Primary bedroom
    • Level: Main
    • Dimensions: 15.42 x 12.67
    Bedroom 2
    • Level: Main
    • Dimensions: 12.83 x 10.42
    Bedroom 3
    • Level: Main
    • Dimensions: 12.83 x 10.42
    Dining room
    • Level: Main
    • Dimensions: 13.25 x 11.42
    Kitchen
    • Level: Main
    • Dimensions: 17.08 x 11.17
    Living room
    • Level: Main
    • Dimensions: 23.5 x 16.58
    Workshop
    • Level: Main
    • Dimensions: 24.33 x 8.5
    Heating
    • Fireplace(s), Heat Pump, Electric, Natural Gas
    Cooling
    • Heat Pump
    Appliances
    • Included: Microwave, Oven, Built-In Range, Built-In Refrigerator, Cooktop, Dishwasher, Disposal, Exhaust Fan, Electric Water Heater
    • Laundry: Dryer Connection, Main Level, Washer Hookup
    Features
    • Great Room, Dead Bolt(s), Kitchen Island, Pantry, Separate Shower, Solid Surface Counter, Sound System, Vaulted Ceiling(s)
    • Flooring: Carpet, Tile, Wood
    • Doors: Arched Doorways, Storm Door(s)
    • Windows: Insulated Windows
    • Basement: Crawl Space
    • Attic: Pull Down Stairs
    • Number of fireplaces: 1
    • Fireplace features: Blower Fan, Gas Log, Living Room
    Interior area
    • Total structure area: 1,600
    • Total interior livable area: 1,600 sqft
    • Finished area above ground: 1,600

    Property

    Parking
    • Total spaces: 2
    • Parking features: Driveway, Paved, Garage Door Opener, Attached
    • Attached garage spaces: 2
    • Has uncovered spaces: Yes
    Accessibility
    • Accessibility features: 2 or more Access Exits, Accessible Kitchen Appliances, Accessible Parking, Bath Grab Bars, Bath Lever Faucets, Bath Low Mirrors, Doors-Lever Handle, Accessible Doors, Accessible Kitchen
    Features
    • Levels: One
    • Stories: 1
    • Pool features: None
    Lot
    • Size: 0.28 Acres
    • Features: Cul-De-Sac, Subdivided, Subdivision
    Details
    • Parcel number: 6833036755
    • Zoning: RS9
    • Special conditions: Owner Sale

    Construction

    Type & style
    • Home type: SingleFamily
    • Property subtype: Stick/Site Built, Residential, Single Family Residence
    Materials
    • Brick, Vinyl Siding
    Condition
    • Year built: 1989

    Utilities & green energy

    • Sewer: Public Sewer
    • Water: Public

    Community & HOA

    Community
    • Security: Security Lights, Security System, Smoke Detector(s)
    • Subdivision: Kingstree
    HOA
    • Has HOA: No
    Location
    • Region: Winston Salem

    Financial & listing details

    • Tax assessed value: $207,300
    • Annual tax amount: $2,434
    • Date on market: 4/18/2024
    • Cumulative days on market: 7 days
    • Listing agreement: Exclusive Agency
    • Listing terms: Cash,Conventional,FHA,VA Loan

    Price history

    DateEventPrice
    6/4/2024Sold$319,000
    Source: Triad MLS #1139811 Report a problem
    4/26/2024Pending sale$319,000
    Source: Triad MLS #1139811 Report a problem
    4/18/2024Listed for sale$319,000+59.5%
    Source: Triad MLS #1139811 Report a problem
    9/21/2018Sold$200,000+0.1%
    Source: Triad MLS #901292 Report a problem
    9/5/2018Pending sale$199,900$125/sqft
    Source: Keller Williams Realty Elite #901292 Report a problem
    8/28/2018Listed for sale$199,900+11.7%$125/sqft
    Source: Keller Williams Realty Elite #901292 Report a problem
    5/24/2006Sold$179,000
    Source: Triad MLS #W385110 Report a problem

    Public tax history

    YearProperty taxesTax assessment
    2025$3,578 +37.6%$324,600 +56.6%
    2024$2,599 +4.8%$207,300
    2023$2,481 +1.9%$207,300
    2022$2,434 +1.8%$207,300
    2021$2,391 +5.4%$207,300 +16.1%
    2020$2,269 -0.7%$178,600
    2019$2,285 +16.6%$178,600 +19.3%
    2018$1,960 $149,700 -4.2%
    2016-- $156,322
    2015$2,026 +3.1%$156,322
    2014$1,964 $156,322
    2013-- $156,322 -13.1%
    2012-- $179,825
    2011-- $179,825
    2010-- $179,825
    2009-- $179,825 +0.7%
    2008-- $178,642
    2007-- $178,642 +0.2%
    2006-- $178,234
    2005-- $178,234 +10.8%
    2004-- $160,791
    2003-- $160,791
    2002-- $160,791
    2001-- $160,791 +14.5%
    2000-- $140,372
    Find assessor info on the county website

    Neighborhood: Kingstree

    Nearby schools

    GreatSchools rating
    Schools provided by the listing agent
    • Elementary: Griffith
    • Middle: Flat Rock
    • High: Parkland

    Source: Triad MLS. This data may not be complete. We recommend contacting the local school district to confirm school assignments for this home.

    Get a cash offer in 3 minutes
    Find out how much your home could sell for in as little as 3 minutes with a no-obligation cash offer.
    Estimated market value
    $338,100
    Get a cash offer in 3 minutes
    Find out how much your home could sell for in as little as 3 minutes with a no-obligation cash offer.
    Estimated market value
    $338,100