Skip main navigation
Sold for $445,000
  • $445,000

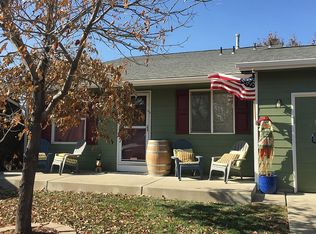
    401 Sundance Circle, Dacono, CO 80514

    3beds
    1,664sqft
    Single Family Residence
    Built in 1997
    6,019 Square Feet Lot
    $451,700 Zestimate®
    $267/sqft
    $2,516 Estimated rent

    Home value

    $451,700

    $429,000 - $474,000

    $2,516/mo

    Zestimate® history
    Loading
    Loading...

    Owner options

    List your home for rent

    $2,516/mo

    Rent Zestimate®

    Find your next renter with Zillow Rental Manager. Plus, with online applications, you can quickly screen prospective tenants – for free.

    Learn more

    $2,516/mo

    Rent Zestimate®

    Refinance and save

    $2,611/mo

    Est. payment

    Refinancing to a lower rate could help reduce your monthly payments and save thousands over the life of the loan.

    See today's rates

    $2,611/mo

    Est. payment

    Explore your selling options

    Work with a Zillow partner agent

    Leverage their expertise and Zillow's premium Showcase listings to get your home seen by more buyers.

    Get started

    List with your own agent

    Get your home in front of millions of buyers by listing it on Zillow.

    Learn how to do it

    Sell it yourself

    Take full control of how buyers see your home on Zillow by listing For Sale by Owner (FSBO).

    List your home

    What's special

    Cozy gas log fireplaceBeautiful mountain viewsFull deckSeparate entranceWet barLaundry roomLarge backyard
    This 3 bed, 2 bath home is a gem waiting to be discovered. As you approach, you'll notice the 2 car attached garage with mud entry to the laundry room, providing both convenience and extra storage. Inside the upper level, you'll immediately be drawn to the warm and inviting living room, featuring a cozy gas log fireplace, perfect for those chilly evenings. The kitchen offers a dine-in area with slider to the full deck in the backyard with beautiful Mountain Views. The primary and additional bed with full bath complete the upper level floorplan. On the lower level, you'll find a wet bar, complete with a mini fridge and microwave, adding an extra layer of sophistication for your entertaining or house-hacking needs. The additional bedroom and 3/4 bath provide comfort and privacy with separate entrance from the garage. The large backyard offers many options for entertaining and privacy alike.

    Zillow last checked:

    Listing updated:

    Listed by:

    Shawna Bellendir 303-916-1377 Shawna@takeushomecolorado.com,

    Sellstate Altitude Realty

    Bought with:

    Corey Keach, 100050829

    Redfin Corporation

    Source: REcolorado as distributed by MLS GRID,MLS#: 8746556MLS Logo

    Facts & features

    Interior

    Bedrooms & bathrooms
    • Bedrooms: 3
    • Bathrooms: 2
    • Full bathrooms: 1
    • 3/4 bathrooms: 1
    Primary bedroom
    • Description: Vinyl Plank
    • Level: Upper
    Bedroom
    • Description: Vinyl Plank
    • Level: Upper
    Bedroom
    • Description: Vinyl Plank
    • Level: Lower
    Bathroom
    • Level: Upper
    Bathroom
    • Level: Lower
    Family room
    • Description: Vinyl Plank
    • Level: Lower
    Kitchen
    • Description: Vinyl Plank
    • Level: Upper
    Laundry
    • Level: Lower
    Living room
    • Description: Vinyl Plank
    • Level: Upper
    Heating
    • Forced Air
    Cooling
    • Central Air
    Appliances
    • Included: Dishwasher, Disposal, Dryer, Microwave, Oven, Range, Refrigerator, Washer
    Features
    • Flooring: Laminate
    • Basement: Finished
    • Number of fireplaces: 1
    • Fireplace features: Gas Log, Living Room
    Interior area
    • Total structure area: 1,664
    • Total interior livable area: 1,664 sqft
    • Finished area above ground: 896

    Property

    Parking
    • Total spaces: 3
    • Parking features: Garage - Attached
    • Attached garage spaces: 2
    • Details: RV Spaces: 1
    Features
    • Patio & porch: Deck
    • Exterior features: Dog Run, Private Yard
    • Fencing: Full
    Lot
    • Size: 6,019 Square Feet
    • Features: Cul-De-Sac
    Details
    • Parcel number: R7237998
    • Special conditions: Standard

    Construction

    Type & style
    • Home type: SingleFamily
    • Property subtype: Single Family Residence
    Materials
    • Frame
    • Roof: Composition
    Condition
    • Year built: 1997

    Utilities & green energy

    • Sewer: Public Sewer
    • Water: Public
    • Utilities for property: Cable Available, Electricity Connected, Natural Gas Connected, Phone Available

    Community & HOA

    Community
    • Subdivision: Sundance Sub Fg#1
    HOA
    • Has HOA: No
    Location
    • Region: Dacono

    Financial & listing details

    • Price per square foot: $267/sqft
    • Tax assessed value: $435,306
    • Annual tax amount: $3,099
    • Date on market: 2/3/2024
    • Listing terms: Cash,Conventional,FHA,VA Loan
    • Exclusions: Seller`s Personal Property, White Refrigerator By Weight Bench In Lower Level, Garage Tool Benches & Cabinets, Dog House In Backyard
    • Ownership: Individual
    • Electric utility on property: Yes
    • Road surface type: Paved

    Price history

    DateEventPrice
    3/8/2024Sold$445,000-1.1%$267/sqft
    Source: REcolorado as distributed by MLS GRID #8746556 Report a problem
    2/6/2024Pending sale$450,000$270/sqft
    Source: REcolorado as distributed by MLS GRID #8746556 Report a problem
    2/3/2024Listed for sale$450,000+52.5%$270/sqft
    Source: REcolorado as distributed by MLS GRID #8746556 Report a problem
    9/12/2017Sold$295,000+1.7%$177/sqft
    Source: IRES as distributed by MLS GRID #828623 Report a problem
    8/8/2017Pending sale$290,000$174/sqft
    Source: Keller Williams 1st Realty #828623 Report a problem
    8/4/2017Listed for sale$290,000+166.7%$174/sqft
    Source: Keller Williams 1st Realty #4384875 Report a problem
    2/17/1998Sold$108,752+362.8%$65/sqft
    Source: Public Record Report a problem
    10/10/1997Sold$23,500$14/sqft
    Source: Public Record Report a problem

    Public tax history

    YearProperty taxesTax assessment
    2026$3,418 +7.9%$26,640 -2.1%
    2025$3,169 +2.3%$27,210 -9.8%
    2024$3,099 +15.6%$30,180 -1%
    2023$2,680 -2.5%$30,470 +35.8%
    2022$2,750 +7.4%$22,440 -2.8%
    2021$2,562 $23,080 +7.1%
    2020$2,562 +26.3%$21,560
    2019$2,029 -21.5%$21,560 +26.6%
    2018$2,584 +27.3%$17,030
    2017$2,029 +2.3%$17,030 +16.6%
    2016$1,983 +18.6%$14,600
    2015$1,672 +46.4%$14,600 +48.4%
    2014$1,142 $9,840
    2013-- $9,840 -12.4%
    2012-- $11,230
    2011-- $11,230 +0.8%
    2010-- $11,140
    2009-- $11,140 -11%
    2008-- $12,520
    2007-- $12,520 -3.1%
    2006-- $12,920
    2005-- $12,920 -4.2%
    2004-- $13,490 -1.1%
    2003-- $13,640 +0.1%
    2002-- $13,630 +16.2%
    2001-- $11,730
    Find assessor info on the county website

    Neighborhood: The Glens

    Nearby schools

    GreatSchools rating
    Schools provided by the listing agent
    • Elementary: Thunder Valley
    • Middle: Coal Ridge
    • High: Frederick
    • District: St. Vrain Valley RE-1J

    Source: REcolorado as distributed by MLS GRID. This data may not be complete. We recommend contacting the local school district to confirm school assignments for this home.

    Get a cash offer in 3 minutes
    Find out how much your home could sell for in as little as 3 minutes with a no-obligation cash offer.
    Estimated market value
    $451,700
    Get a cash offer in 3 minutes
    Find out how much your home could sell for in as little as 3 minutes with a no-obligation cash offer.
    Estimated market value
    $451,700