Skip main navigation
Closed
  • $360,000

    401 Sunshine Ct, Oswego, IL 60543

    3beds
    1,134sqft
    Single Family Residence
    Built in 2000
    0.35 Acres Lot
    $368,300 Zestimate®
    $317/sqft
    $2,763 Estimated rent

    Home value

    $368,300

    $335,000 - $405,000

    $2,763/mo

    Zestimate® history
    Loading
    Loading...

    Owner options

    List your home for rent

    $2,763/mo

    Rent Zestimate®

    Find your next renter with Zillow Rental Manager. Plus, with online applications, you can quickly screen prospective tenants – for free.

    Learn more

    $2,763/mo

    Rent Zestimate®

    Refinance and save

    $2,941/mo

    Est. payment

    Refinancing to a lower rate could help reduce your monthly payments and save thousands over the life of the loan.

    See today's rates

    $2,941/mo

    Est. payment

    Explore your selling options

    Work with a Zillow partner agent

    Leverage their expertise and Zillow's premium Showcase listings to get your home seen by more buyers.

    Get started

    List with your own agent

    Get your home in front of millions of buyers by listing it on Zillow.

    Learn how to do it

    Sell it yourself

    Take full control of how buyers see your home on Zillow by listing For Sale by Owner (FSBO).

    List your home

    What's special

    Finished basementEnormous fenced backyardTons of natural lightVaulted ceilingsCovered porchBrick paved patioStainless steel appliances
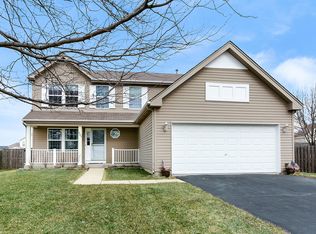
    Lovely ranch with an enormous fenced backyard situated on the corner of a cul de sac. The covered porch is nice for welcoming guests, morning sun rises, or watching as neighbors enjoy the park across the street. Inside, a large living room and dining room combo with vaulted ceilings greets you. The kitchen has stainless steel appliances and the island would be great with stools or to use for serving and entertaining. Master bedroom has tons of natural light being on the south side with plenty of windows. Two double wide closets and the option for a private bath. 2nd bedroom or office has a full bath right besides it. Finished basement has a 3rd bedroom, full bathroom, large recreation area that could be split to a dining area, the ability to add a kitchenette, and multi purpose area if related living is needed. 2 car garage with built in shelving. Brick paved patio out back. Great yard for a garden or just to enjoy.

    Zillow last checked:

    Listing updated:

    Listed by:

    Keith Listermann 779-702-4645,

    Baird & Warner Real Estate,

    Jakub Klimek 815-517-4522,

    Baird & Warner Real Estate

    Bought with:

    Rose Riordan

    Century 21 Circle

    Source: MRED as distributed by MLS GRID,MLS#: 12353900MLS Logo

    Facts & features

    Interior

    Bedrooms & bathrooms
    • Bedrooms: 3
    • Bathrooms: 3
    • Full bathrooms: 3
    Rooms
    • Room types: Recreation Room
    Primary bedroom
    • Features: Flooring (Vinyl), Bathroom (Full)
    • Level: Main
    • Area: 228 Square Feet
    • Dimensions: 12X19
    Bedroom 2
    • Features: Flooring (Vinyl)
    • Level: Main
    • Area: 143 Square Feet
    • Dimensions: 13X11
    Bedroom 3
    • Features: Flooring (Other)
    • Level: Basement
    • Area: 143 Square Feet
    • Dimensions: 11X13
    Dining room
    • Features: Flooring (Vinyl)
    • Level: Main
    • Area: 130 Square Feet
    • Dimensions: 13X10
    Kitchen
    • Features: Kitchen (Island, Pantry-Closet), Flooring (Vinyl)
    • Level: Main
    • Area: 110 Square Feet
    • Dimensions: 10X11
    Laundry
    • Features: Flooring (Vinyl)
    • Level: Main
    • Area: 28 Square Feet
    • Dimensions: 4X7
    Living room
    • Features: Flooring (Vinyl)
    • Level: Main
    • Area: 320 Square Feet
    • Dimensions: 20X16
    Recreation room
    • Features: Flooring (Other)
    • Level: Basement
    • Area: 1040 Square Feet
    • Dimensions: 40X26
    Heating
    • Natural Gas
    Cooling
    • Central Air
    Appliances
    • Included: Range, Microwave, Dishwasher, Refrigerator, Stainless Steel Appliance(s), Gas Water Heater
    • Laundry: Main Level, Gas Dryer Hookup, Laundry Closet
    Features
    • Cathedral Ceiling(s), 1st Floor Bedroom, In-Law Floorplan, 1st Floor Full Bath, Built-in Features, Open Floorplan, Pantry
    • Doors: Storm Door(s)
    • Basement: Finished,Full
    Interior area
    • Total structure area: 2,268
    • Total interior livable area: 1,134 sqft
    • Finished area below ground: 944

    Property

    Parking
    • Total spaces: 2
    • Parking features: Asphalt, No Garage, On Site, Garage Owned, Attached, Garage
    • Attached garage spaces: 2
    Accessibility
    • Accessibility features: No Disability Access
    Features
    • Stories: 1
    • Patio & porch: Patio
    • Fencing: Fenced
    Lot
    • Size: 0.35 Acres
    • Dimensions: 92X137X105X103X59
    • Features: Corner Lot, Cul-De-Sac
    Details
    • Parcel number: 0311228021
    • Special conditions: None
    • Other equipment: Ceiling Fan(s), Sump Pump

    Construction

    Type & style
    • Home type: SingleFamily
    • Architectural style: Ranch
    • Property subtype: Single Family Residence
    Materials
    • Vinyl Siding
    • Foundation: Concrete Perimeter
    • Roof: Asphalt
    Condition
    • New construction: No
    • Year built: 2000

    Utilities & green energy

    • Electric: Circuit Breakers, 200+ Amp Service
    • Sewer: Public Sewer
    • Water: Public

    Community & HOA

    Community
    • Features: Park, Lake, Curbs, Sidewalks, Street Lights, Street Paved
    • Subdivision: Highlands At Ogdenfalls
    HOA
    • Has HOA: Yes
    • Services included: Other
    • HOA fee: $310 annually
    Location
    • Region: Oswego

    Financial & listing details

    • Price per square foot: $317/sqft
    • Tax assessed value: $272,289
    • Annual tax amount: $7,162
    • Date on market: 5/6/2025
    • Listing terms: FHA
    • Ownership: Fee Simple w/ HO Assn.

    Price history

    DateEventPrice
    6/13/2025Sold$360,000+9.4%$317/sqft
    Source: MRED as distributed by MLS GRID #12353900 Report a problem
    6/3/2025Pending sale$329,000$290/sqft
    Source: MRED as distributed by MLS GRID #12353900 Report a problem
    5/10/2025Contingent$329,000$290/sqft
    Source: MRED as distributed by MLS GRID #12353900 Report a problem
    5/6/2025Listed for sale$329,000+84.8%$290/sqft
    Source: MRED as distributed by MLS GRID #12353900 Report a problem
    3/27/2024Sold$178,000+11.6%$157/sqft
    Source: Public Record Report a problem
    6/22/2000Sold$159,500$141/sqft
    Source: Public Record Report a problem

    Public tax history

    YearProperty taxesTax assessment
    2024$7,304 +2%$90,763 +11%
    2023$7,162 +3.8%$81,769 +7%
    2022$6,901 +2.3%$76,420 +6%
    2021$6,746 +4%$72,094 +5%
    2020$6,488 +17.8%$68,661 +5.4%
    2019$5,505 $65,149 +6.7%
    2018$5,505 +6.2%$61,075 +8%
    2017$5,182 +1.9%$56,551 +3%
    2016$5,087 +4%$54,904 +8%
    2015$4,891 $50,837 +5%
    2014$4,891 $48,416 -1%
    2013-- $48,906 -3%
    2012-- $50,439 -10%
    2011-- $56,043 -8%
    2010-- $60,916 -2.9%
    2009-- $62,765 +7.3%
    2008-- $58,516 -5.2%
    2007-- $61,752
    2006$4,272 $61,752 +6.7%
    2005-- $57,874 +6.5%
    2004$3,808 +10.4%$54,342 +4.6%
    2003$3,448 $51,948 +8.5%
    2002$3,448 -3.7%$47,879 -5.5%
    2001$3,579 +170.2%$50,677 +168.3%
    2000$1,324 $18,888
    Find assessor info on the county website

    Neighborhood: 60543

    Nearby schools

    GreatSchools rating
    Schools provided by the listing agent
    • Elementary: Churchill Elementary School
    • Middle: Plank Junior High School
    • High: Oswego East High School
    • District: 308

    Source: MRED as distributed by MLS GRID. This data may not be complete. We recommend contacting the local school district to confirm school assignments for this home.

    Get a cash offer in 3 minutes
    Find out how much your home could sell for in as little as 3 minutes with a no-obligation cash offer.
    Estimated market value
    $368,300
    Get a cash offer in 3 minutes
    Find out how much your home could sell for in as little as 3 minutes with a no-obligation cash offer.
    Estimated market value
    $368,300