Skip main navigation
Sold for $354,000
  • $354,000

    401 Suzanne Ln, Lexington, NC 27295

    3beds
    2,063sqft
    Stick/Site Built, Residential, Townhouse
    Built in 2017
    0.05 Acres Lot
    $362,800 Zestimate®
    $--/sqft
    $1,807 Estimated rent

    Home value

    $362,800

    $308,000 - $424,000

    $1,807/mo

    Zestimate® history
    Loading
    Loading...

    Owner options

    List your home for rent

    $1,807/mo

    Rent Zestimate®

    Find your next renter with Zillow Rental Manager. Plus, with online applications, you can quickly screen prospective tenants – for free.

    Learn more

    $1,807/mo

    Rent Zestimate®

    Refinance and save

    $2,154/mo

    Est. payment

    Refinancing to a lower rate could help reduce your monthly payments and save thousands over the life of the loan.

    See today's rates

    $2,154/mo

    Est. payment

    Explore your selling options

    Work with a Zillow partner agent

    Leverage their expertise and Zillow's premium Showcase listings to get your home seen by more buyers.

    Get started

    List with your own agent

    Get your home in front of millions of buyers by listing it on Zillow.

    Learn how to do it

    Sell it yourself

    Take full control of how buyers see your home on Zillow by listing For Sale by Owner (FSBO).

    List your home

    What's special

    Private oasisHigh-end finishesOne-level townhomeAll brickEngineered hardwoodsPicturesque neighborhoodGorgeous light-filled sunroom
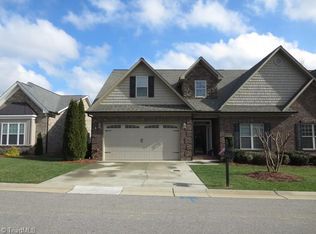
    Nestled in a picturesque neighborhood, this elegant, all brick, one-level townhome epitomizes refined living. Designed with high-end finishes, it features engineered hardwoods, granite countertops, & stainless steel appliances. The open floorplan seamlessly connects the living spaces, creating a harmonious flow from one room to the next. The ease of entry, with no steps, enhances accessibility, making this home perfect for residents seeking convenience & comfort. Gorgeous light-filled sunroom, which faces the morning sun, is a serene space ideal for bird watching or enjoying tranquil mornings with a cup of coffee. The extended fenced-in patio area, with raised flower beds, offers a private oasis for gardening enthusiasts or those who simply relish the beauty of outdoor living. Generously sized primary bedroom & ensuite with dual vanities and walk-in closet. Charming neighborhood with two cul-de-sacs & no through streets, perfect for fostering a sense of community & outdoor activity.

    Zillow last checked:

    Listing updated:

    Listed by:

    Heather Bouchillon 336-420-2691,

    Keller Williams Central

    Bought with:

    Karen Ward, 210552

    Keller Williams Central

    Source: Triad MLS,MLS#: 1171652MLS LogoOriginating MLS: Greensboro

    Facts & features

    Interior

    Bedrooms & bathrooms
    • Bedrooms: 3
    • Bathrooms: 2
    • Full bathrooms: 2
    • Main level bathrooms: 2
    Primary bedroom
    • Level: Main
    • Dimensions: 21.58 x 14.5
    Bedroom 2
    • Level: Main
    • Dimensions: 18.17 x 12.5
    Bedroom 3
    • Level: Main
    • Dimensions: 12.33 x 9.67
    Dining room
    • Level: Main
    • Dimensions: 10.17 x 12.5
    Entry
    • Level: Main
    • Dimensions: 22.17 x 7.42
    Kitchen
    • Level: Main
    • Dimensions: 9.75 x 13
    Laundry
    • Level: Main
    • Dimensions: 8.17 x 5.33
    Living room
    • Level: Main
    • Dimensions: 13.92 x 18.08
    Sunroom
    • Level: Main
    • Dimensions: 13.08 x 9.75
    Heating
    • Forced Air, Natural Gas
    Cooling
    • Central Air
    Appliances
    • Included: Microwave, Cooktop, Dishwasher, Free-Standing Range, Gas Water Heater
    • Laundry: Main Level
    Features
    • Pantry, Solid Surface Counter
    • Flooring: Carpet, Tile, Vinyl, Wood
    • Doors: Storm Door(s)
    • Has basement: No
    • Attic: Pull Down Stairs
    • Number of fireplaces: 1
    • Fireplace features: Gas Log, Den
    Interior area
    • Total structure area: 2,063
    • Total interior livable area: 2,063 sqft
    • Finished area above ground: 2,063

    Property

    Parking
    • Total spaces: 2
    • Parking features: Garage, Driveway, Garage Door Opener, Attached, Garage Faces Front
    • Attached garage spaces: 2
    • Has uncovered spaces: Yes
    Features
    • Levels: One
    • Stories: 1
    • Pool features: None
    • Fencing: Fenced
    Lot
    • Size: 0.05 Acres
    • Features: Level, Subdivided, Not in Flood Zone, Subdivision
    Details
    • Parcel number: 03006K0000007000
    • Zoning: PDH
    • Special conditions: Owner Sale

    Construction

    Type & style
    • Home type: Townhouse
    • Property subtype: Stick/Site Built, Residential, Townhouse
    Materials
    • Brick
    • Foundation: Slab
    Condition
    • Year built: 2017

    Utilities & green energy

    • Sewer: Public Sewer
    • Water: Public

    Community & neighborhood

    Location
    • Region: Lexington
    • Subdivision: Glenhaven

    HOA & financial

    HOA
    • Has HOA: Yes
    • HOA fee: $100 monthly

    Other

    Other facts
    • Listing agreement: Exclusive Right To Sell
    • Listing terms: Cash,Conventional,FHA,USDA Loan,VA Loan

    Price history

    DateEventPrice
    5/19/2025Sold$354,000
    Source: Triad MLS #1171652 Report a problem
    4/11/2025Pending sale$354,000
    Source: Triad MLS #1171652 Report a problem
    4/9/2025Listed for sale$354,000
    Source: Triad MLS #1171652 Report a problem
    3/22/2025Pending sale$354,000
    Source: Triad MLS #1171652 Report a problem
    3/7/2025Listed for sale$354,000+8.6%
    Source: Triad MLS #1171652 Report a problem
    9/29/2022Sold$326,050+0.4%
    Source: Triad MLS #1080592 Report a problem
    8/25/2022Pending sale$324,900
    Source: Triad MLS #1080592 Report a problem
    8/15/2022Listed for sale$324,900+44.2%
    Source: Triad MLS #1080592 Report a problem
    5/24/2017Sold$225,365
    Source: Triad MLS #812287 Report a problem
    3/30/2017Pending sale$225,365$109/sqft
    Source: Coldwell Banker Triad, Realtors #812287 Report a problem
    2/20/2017Listed for sale$225,365+0.3%$109/sqft
    Source: Coldwell Banker Triad, Realtors #812287 Report a problem
    1/13/2017Listing removed$224,720$109/sqft
    Source: Coldwell Banker Triad, Realtors #812287 Report a problem
    10/25/2016Listed for sale$224,720$109/sqft
    Source: Coldwell Banker Triad, Realtors #812287 Report a problem

    Public tax history

    YearProperty taxesTax assessment
    2025$1,619 $252,890
    2024$1,619 $252,890
    2023$1,619 +0.7%$252,890 +0.7%
    2022$1,608 $251,250
    2021$1,608 +25.4%$251,250 +25.4%
    2020$1,282 $200,340
    2019-- $200,340
    2018$183 $200,340 +567.8%
    2017$183 $30,000
    2016$183 $30,000
    2015$183 $30,000

    Find assessor info on the county website

    Neighborhood: 27295

    Nearby schools

    GreatSchools rating
    Schools provided by the listing agent
    • Elementary: Friedberg
    • Middle: Oak Grove
    • High: Oak Grove

    Source: Triad MLS. This data may not be complete. We recommend contacting the local school district to confirm school assignments for this home.

    Get a cash offer in 3 minutes
    Find out how much your home could sell for in as little as 3 minutes with a no-obligation cash offer.
    Estimated market value
    $362,800
    Get a cash offer in 3 minutes
    Find out how much your home could sell for in as little as 3 minutes with a no-obligation cash offer.
    Estimated market value
    $362,800