Skip main navigation
Closed
Street View
  • $325,000

    401 Swallowfield Dr, Princeton, IN 47670

    3beds
    1,819sqft
    Single Family Residence
    Built in 1996
    0.6 Acres Lot
    $343,900 Zestimate®
    $--/sqft
    $1,899 Estimated rent

    Home value

    $343,900

    $327,000 - $361,000

    $1,899/mo

    Zestimate® history
    Loading
    Loading...

    Owner options

    List your home for rent

    $1,899/mo

    Rent Zestimate®

    Find your next renter with Zillow Rental Manager. Plus, with online applications, you can quickly screen prospective tenants – for free.

    Learn more

    $1,899/mo

    Rent Zestimate®

    Refinance and save

    $1,964/mo

    Est. payment

    Refinancing to a lower rate could help reduce your monthly payments and save thousands over the life of the loan.

    See today's rates

    $1,964/mo

    Est. payment

    Explore your selling options

    Work with a Zillow partner agent

    Leverage their expertise and Zillow's premium Showcase listings to get your home seen by more buyers.

    Get started

    List with your own agent

    Get your home in front of millions of buyers by listing it on Zillow.

    Learn how to do it

    Sell it yourself

    Take full control of how buyers see your home on Zillow by listing For Sale by Owner (FSBO).

    List your home

    What's special

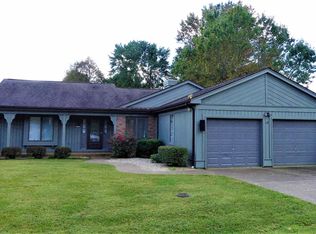
    Charming full brick 3-bedroom, 2-bath home situated on a beautifully landscaped .6-acre corner lot with a side-load attached garage and an exposed aggregate driveway. As you enter from the covered front porch, you'll be welcomed into a spacious great room. The home features a split bedroom design for added privacy. The kitchen, which includes all appliances, offers a large copper sink, a nice pantry closet, and is open to both the breakfast nook and the dining room. The breakfast nook opens to a lovely covered patio, along with an open patio, leading to the large backyard—a perfect space for small children or pets to play safely and an ideal spot for summer cookouts with friends. The master suite boasts a trey ceiling, and the master bath includes a walk-in shower. The utility room is conveniently located off the garage. Additional features include a well-maintained shed on the property and various updates per the seller, including new flooring, remodeled kitchen and bathrooms, updated landscaping, and a tankless water heater installed 2 years ago.

    Zillow last checked:

    Listing updated:

    Listed by:

    Jerrod W Eagleson Cell:812-305-2732,

    KELLER WILLIAMS CAPITAL REALTY,

    Kaitlyn Stevens,

    KELLER WILLIAMS CAPITAL REALTY

    Bought with:

    Cookie D Edwards, RB14035945

    RE/MAX REVOLUTION

    Source: IRMLS,MLS#: 202430464MLS Logo

    Facts & features

    Interior

    Bedrooms & bathrooms
    • Bedrooms: 3
    • Bathrooms: 2
    • Full bathrooms: 2
    • Main level bedrooms: 3
    Bedroom 1
    • Level: Main
    Bedroom 2
    • Level: Main
    Dining room
    • Level: Main
    • Area: 143
    • Dimensions: 13 x 11
    Kitchen
    • Level: Main
    • Area: 108
    • Dimensions: 12 x 9
    Living room
    • Level: Main
    • Area: 360
    • Dimensions: 20 x 18
    Office
    • Level: Main
    • Area: 143
    • Dimensions: 13 x 11
    Heating
    • Natural Gas, Conventional, Forced Air
    Cooling
    • Central Air
    Appliances
    • Included: Disposal, Dishwasher, Microwave, Refrigerator, Washer, Dryer-Electric, Gas Range, Tankless Water Heater, Water Softener Owned
    • Laundry: Electric Dryer Hookup, Main Level, Washer Hookup
    Features
    • 1st Bdrm En Suite, Cathedral Ceiling(s), Tray Ceiling(s), Ceiling Fan(s), Walk-In Closet(s), Countertops-Solid Surf, Crown Molding, Entrance Foyer, Open Floorplan, Split Br Floor Plan, Stand Up Shower, Main Level Bedroom Suite, Formal Dining Room, Great Room, Custom Cabinetry
    • Flooring: Laminate, Tile, Ceramic Tile
    • Doors: Six Panel Doors
    • Windows: Skylight(s), Double Pane Windows, Window Treatments
    • Basement: Crawl Space
    • Attic: Storage
    • Has fireplace: No
    • Fireplace features: None
    Interior area
    • Total structure area: 1,819
    • Total interior livable area: 1,819 sqft
    • Finished area above ground: 1,819
    • Finished area below ground: 0

    Property

    Parking
    • Total spaces: 2.5
    • Parking features: Attached, Garage Door Opener, Aggregate
    • Attached garage spaces: 2.5
    • Has uncovered spaces: Yes
    Features
    • Levels: One
    • Stories: 1
    • Patio & porch: Covered, Patio, Porch Covered
    • Fencing: None
    Lot
    • Size: 0.60 Acres
    • Features: Corner Lot, Level, Few Trees, City/Town/Suburb
    Details
    • Additional structures: Gazebo
    • Parcel number: 261206203003.953028

    Construction

    Type & style
    • Home type: SingleFamily
    • Architectural style: Ranch
    • Property subtype: Single Family Residence
    Materials
    • Brick
    • Roof: Asphalt,Shingle,Dimensional Shingles
    Condition
    • New construction: No
    • Year built: 1996

    Utilities & green energy

    • Electric: Duke Energy Indiana
    • Gas: CenterPoint Energy
    • Sewer: Public Sewer
    • Water: Public, Princeton Water Dept.

    Community & neighborhood

    Security
    • Security features: Smoke Detector(s)
    Location
    • Region: Princeton
    • Subdivision: Swallowfield

    Other

    Other facts
    • Listing terms: Cash,Conventional,FHA,VA Loan

    Price history

    DateEventPrice
    9/6/2024Sold$325,000-2.3%
    Source: IRMLS #202430464 Report a problem
    8/12/2024Listed for sale$332,500+7.4%
    Source: IRMLS #202430464 Report a problem
    5/10/2022Listing removed--
    Source: RE/MAX International Report a problem
    4/6/2022Pending sale$309,700
    Source: IRMLS #202210485 Report a problem
    3/29/2022Listed for sale$309,700+51.1%
    Source: IRMLS #202210485 Report a problem
    7/17/2019Sold$205,000-6.8%$113/sqft
    Source: Agent Provided Report a problem
    6/12/2019Listed for sale$220,000$121/sqft
    Source: RE/MAX REVOLUTION #201924247 Report a problem

    Public tax history

    YearProperty taxesTax assessment
    2025$2,314 +0.2%$252,400 +9.1%
    2024$2,310 +13%$231,400 +3.5%
    2023$2,045 +14.7%$223,600 +7.1%
    2022$1,783 +4%$208,700 +14.2%
    2021$1,714 $182,700 +6.6%
    2020$1,714 -50.8%$171,400
    2019$3,481 +1.1%$171,400 -1.4%
    2018$3,443 +1.3%$173,800 +2.4%
    2017$3,399 +95.3%$169,700 -2.2%
    2016$1,740 +0.5%$173,500 +4.7%
    2014$1,731 +4.2%$165,700 +0.7%
    2013$1,662 +3.6%$164,600 +2.6%
    2012$1,605 -6%$160,500 -6%
    2011$1,708 -8.1%$170,800 -8.1%
    2010$1,859 $185,900
    2009$1,859 $185,900 +13.8%
    2006-- $163,400
    2005-- $163,400

    Find assessor info on the county website

    Neighborhood: 47670

    Nearby schools

    GreatSchools rating
    Schools provided by the listing agent
    • Elementary: Princeton
    • Middle: Princeton
    • High: Princeton
    • District: North Gibson School Corp.

    Source: IRMLS. This data may not be complete. We recommend contacting the local school district to confirm school assignments for this home.

    Get pre-qualified for a loan
    At Zillow Home Loans, we can pre-qualify you in as little as 5 minutes with no impact to your credit score.

    An equal housing lender. NMLS #10287.

    Sell for more on Zillow
    Get a Zillow Showcase℠ listing at no additional cost and you could sell for .
    $343,900
    2% more
    +$6,878
    With Zillow Showcase(estimated)
    $350,778