Welcome to this beautifully updated home, where modern upgrades and thoughtful touches create a warm and inviting living space. The remodeled kitchen is a true centerpiece, featuring stunning waterfall quartz countertops, newer appliances, and recessed lighting—perfect for both cooking and entertaining. Recessed lighting extends throughout the home, complemented by stylish designer light fixtures, as well as ceiling fans in every bedroom, ensuring comfort and a cohesive aesthetic. Newer dual-pane windows and plantation shutters enhance energy efficiency while adding timeless style to the entire home.
The master suite offers a relaxing retreat with a spacious ensuite bathroom, complete with dual sinks and a beautifully remodeled, all-tile walk-in shower.
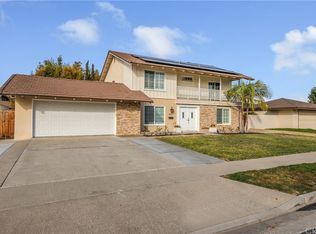
Outside, fresh exterior paint enhances the curb appeal, and a newer garage door adds both style and functionality. In the front yard, a 14-foot retractable awning with remote control provides shade and comfort on the patio, while an additional storage shed in the side yard offers extra space for your needs.
The backyard is perfect for outdoor living, featuring a covered patio with a pergola that creates an inviting space to relax or entertain.
For added peace of mind, major system upgrades include a new HVAC system installed in 2017 and a complete home repipe in 2015. The property also offers potential for RV parking, and the detached garage presents a great opportunity for an ADU conversion (buyer to verify).
Ideally located within walking distance to Brookhaven Elementary, Tuffree Middle School, El Dorado High School, and Tri-City Park, this home combines modern comforts with a highly desirable neighborhood setting. Don’t miss this rare opportunity to own this home!
Sold for $1,150,000
Listed by: Keller Williams Realty • Shannon Stella • Contact: shannonstella@kw.com
Bought with: Rise Realty
$1,150,000
401 Swanson Ave, Placentia, CA 92870
4beds
1,822sqft
Single Family Residence
Built in 1965
8,000 Square Feet Lot
$1,156,500 Zestimate®
$631/sqft
$4,582 Estimated rent
Home value
$1,156,500
$1.06M - $1.26M
$4,582/mo
Zestimate® history
Owner options
List your home for rent
$4,582/mo
Rent Zestimate®
Find your next renter with Zillow Rental Manager. Plus, with online applications, you can quickly screen prospective tenants – for free.
$4,582/mo
Rent Zestimate®
Refinance and save
$7,691/mo
Est. payment
Refinancing to a lower rate could help reduce your monthly payments and save thousands over the life of the loan.
$7,691/mo
Est. payment
Explore your selling options
Work with a Zillow partner agent
Leverage their expertise and Zillow's premium Showcase listings to get your home seen by more buyers.
Get startedList with your own agent
Get your home in front of millions of buyers by listing it on Zillow.
Learn how to do itSell it yourself
Take full control of how buyers see your home on Zillow by listing For Sale by Owner (FSBO).
List your homeWhat's special
Newer garage doorSpacious ensuite bathroomMaster suiteStunning waterfall quartz countertopsNewer appliancesFresh exterior paintAll-tile walk-in shower
Zillow last checked:
Listing updated:
Listed by:
Shannon Stella DRE #02123969 shannonstella@kw.com,
Keller Williams Realty,
Mike Weller DRE #01846714 714-989-6176,
Keller Williams Realty
Bought with:
Daniel Cornwell II, DRE #02131091
Rise Realty
Source: CRMLS,MLS#: PW25043746 Originating MLS: California Regional MLS
Originating MLS: California Regional MLSFacts & features
Interior
Bedrooms & bathrooms
- Bedrooms: 4
- Bathrooms: 2
- Full bathrooms: 2
- Main level bathrooms: 2
- Main level bedrooms: 4
Rooms
- Room types: Bedroom, Kitchen, Living Room, Primary Bedroom, Dining Room
Primary bedroom
- Features: Main Level Primary
Primary bedroom
- Features: Primary Suite
Bedroom
- Features: Bedroom on Main Level
Bedroom
- Features: All Bedrooms Down
Kitchen
- Features: Quartz Counters
Heating
- Central
Cooling
- Central Air
Appliances
- Included: Dishwasher, Electric Cooktop
- Laundry: Laundry Closet
Features
- Ceiling Fan(s), Separate/Formal Dining Room, Quartz Counters, Recessed Lighting, All Bedrooms Down, Bedroom on Main Level, Main Level Primary, Primary Suite
- Flooring: Carpet, Tile
- Windows: Double Pane Windows
- Has fireplace: Yes
- Fireplace features: Living Room
- Common walls with other units/homes: No Common Walls
Interior area
- Total interior livable area: 1,822 sqft
Property
Parking
- Total spaces: 2
- Parking features: Door-Multi, Driveway, Garage, RV Potential
- Garage spaces: 2
Features
- Levels: One
- Stories: 1
- Entry location: Front Door
- Patio & porch: Rear Porch, Front Porch
- Exterior features: Awning(s)
- Pool features: None
- Spa features: None
- Fencing: Block
- View description: None
Lot
- Size: 8,000 Square Feet
- Features: Sprinkler System
Details
- Additional structures: Shed(s), Storage
- Parcel number: 33610105
- Special conditions: Standard
Construction
Type & style
- Home type: SingleFamily
- Property subtype: Single Family Residence
Materials
- Foundation: Slab
Condition
- Turnkey
- New construction: No
- Year built: 1965
Utilities & green energy
- Sewer: Public Sewer
- Water: Public
- Utilities for property: Electricity Connected, Natural Gas Connected, Sewer Connected, Water Connected
Community & HOA
Community
- Features: Curbs, Street Lights, Suburban, Sidewalks
- Subdivision: Other
Location
- Region: Placentia
Financial & listing details
- Price per square foot: $631/sqft
- Tax assessed value: $1,173,000
- Date on market: 3/5/2025
- Cumulative days on market: 8 days
- Listing terms: Cash,Cash to New Loan,Conventional,1031 Exchange,FHA,VA Loan
Price history
| Date | Event | Price |
|---|---|---|
| 4/14/2025 | Sold | $1,150,000+7%$631/sqft |
Source:  CRMLS #PW25043746 Report a problem CRMLS #PW25043746 Report a problem | ||
| 3/14/2025 | Pending sale | $1,075,000$590/sqft |
Source: CRMLS #PW25043746 Report a problem | ||
Public tax history
| Year | Property taxes | Tax assessment |
|---|---|---|
| 2026 | -- | $1,173,000 +518.4% |
| 2025 | $2,997 +7.8% | $189,682 +2% |
| 2024 | $2,780 +3.1% | $185,963 +2% |
| 2023 | $2,696 +2.9% | $182,317 +2% |
| 2022 | $2,620 +3.7% | $178,743 +2% |
| 2021 | $2,527 -0.2% | $175,239 +1% |
| 2020 | $2,532 | $173,443 +2% |
| 2019 | $2,532 +4.6% | $170,043 +2% |
| 2018 | $2,420 +3.4% | $166,709 +2% |
| 2017 | $2,340 | $163,441 +2% |
| 2016 | $2,340 +2% | $160,237 +1.5% |
| 2015 | $2,294 +4.2% | $157,831 +2% |
| 2014 | $2,201 | $154,740 +0.5% |
| 2013 | -- | $154,041 +2% |
| 2012 | -- | $151,021 +2% |
| 2011 | -- | $148,060 +0.8% |
| 2010 | -- | $146,954 -0.2% |
| 2009 | -- | $147,304 +2% |
| 2008 | -- | $144,416 +2% |
| 2007 | -- | $141,585 +2% |
| 2006 | -- | $138,809 +2% |
| 2005 | -- | $136,088 +2% |
| 2004 | -- | $133,420 +1.9% |
| 2003 | -- | $130,975 +2% |
| 2002 | -- | $128,407 +2% |
| 2001 | $1,472 +2.1% | $125,890 +2% |
| 2000 | $1,441 | $123,422 |
Find assessor info on the county website
Neighborhood: 92870
Nearby homes
- $1,242,1006 bd4 ba2.3k sqft407 Swanson Ave, Placentia, CA 92870Off Market
- $1,327,4006 bd3 ba2.6k sqft1950 Brookhaven Ave, Placentia, CA 92870Off Market
- $1,096,1004 bd2 ba1.8k sqft413 Swanson Ave, Placentia, CA 92870Off Market
- $1,541,3005 bd3 ba3.2k sqft1956 Brookhaven Ave, Placentia, CA 92870Off Market
- $1,416,7004 bd3 ba2.5k sqft380 Wilcox Way, Placentia, CA 92870Off Market
- $1,352,7006 bd4 ba2.2k sqft1949 Gillilan St, Placentia, CA 92870Off Market
- $1,441,8006 bd4 ba2.3k sqft402 Swanson Ave, Placentia, CA 92870Off Market
- $1,644,9004 bd3 ba3.5k sqft1949 Brookhaven Ave, Placentia, CA 92870Off Market
Nearby schools
GreatSchools rating
- 9/10Brookhaven Elementary SchoolGrades: K-6Distance: 0.2 mi
- 9/10Col. J. K. Tuffree Middle SchoolGrades: 7-8Distance: 0.4 mi
- 9/10El Dorado High SchoolGrades: 9-12Distance: 0.4 mi
Schools provided by the listing agent
- Elementary: Brookhaven
- Middle: Tuffree
- High: El Dorado
Source: CRMLS. This data may not be complete. We recommend contacting the local school district to confirm school assignments for this home.
Get a cash offer in 3 minutes
Find out how much your home could sell for in as little as 3 minutes with a no-obligation cash offer.
Estimated market value
$1,156,500
Get a cash offer in 3 minutes
Find out how much your home could sell for in as little as 3 minutes with a no-obligation cash offer.
Estimated market value
$1,156,500
- California
- Orange County
- Placentia
- 92870
- 401 Swanson Ave
