Skip main navigation
Off market
  • $387,000

    401 Swarthmore Ave, Folsom, PA 19033

    4beds
    1,772sqft
    Detached
    Built in 1935
    5,227 Square Feet Lot
    $387,000 Zestimate®
    $218/sqft
    $2,918 Estimated rent

    Home value

    $387,000

    $360,000 - $414,000

    $2,918/mo

    Zestimate® history
    Loading
    Loading...

    Owner options

    List your home for rent

    $2,918/mo

    Rent Zestimate®

    Find your next renter with Zillow Rental Manager. Plus, with online applications, you can quickly screen prospective tenants – for free.

    Learn more

    $2,918/mo

    Rent Zestimate®

    Refinance and save

    $2,599/mo

    Est. payment

    Refinancing to a lower rate could help reduce your monthly payments and save thousands over the life of the loan.

    See today's rates

    $2,599/mo

    Est. payment

    Explore your selling options

    Work with a Zillow partner agent

    Leverage their expertise and Zillow's premium Showcase listings to get your home seen by more buyers.

    Get started

    List with your own agent

    Get your home in front of millions of buyers by listing it on Zillow.

    Learn how to do it

    Sell it yourself

    Take full control of how buyers see your home on Zillow by listing For Sale by Owner (FSBO).

    List your home

    What's special


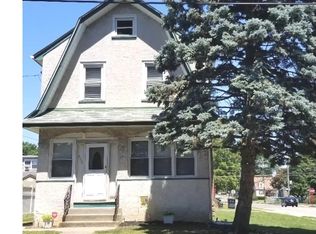
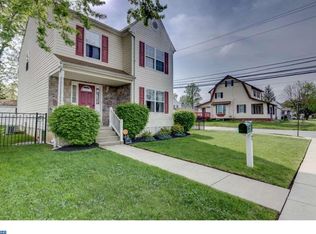
    Just in time for the holiday season! Space abounds in this 3-4 bedroom Dutch style corner lot colonial in the desirable Folsom section of Ridley Twp. This generous single offers exterior amenities such as a screened in front porch, side and rear deck, detached and oversized garage allowing for 3-4 car parking or 2 plus ample storage space. Inside the main floor features a generous living room, nice sized dining room that leads to an adjoining kitchen and rear flex room with convenient main floor half bath. This flex space offers great options as a 4th bedroom or even in-law space having it's own outside access and half bath that could easily be remodeled to include a shower stall. Otherwise, it functions nicely as a main level den or even home office or play room. The 2nd level has a master bedroom with 2 walk-in closets, a 2nd spacious bedroom, hall bath, and steps to the 3rd floor and 3rd bedroom. The basement is partially finished allowing for additional living space with bath with shower stall, storage/mechanicals/laundry space. Additional amenities include the peace of mind of a 1 year AHS home warranty, close proximity to MacDade shopping, 476 and 95, transportation, and even short commutes to airport/Philly/and Delaware!

    This property is off market, which means it's not currently listed for sale or rent on Zillow. This may be different from what's available on other websites or public sources.
    Facts & features

    Interior

    Bedrooms & bathrooms
    • Bedrooms: 4
    • Bathrooms: 3
    • Full bathrooms: 2
    • 1/2 bathrooms: 1
    Heating
    • Forced air
    Cooling
    • Central
    Features
    • Basement: Y
    Interior area
    • Total interior livable area: 1,772 sqft
    • Finished area below ground: 0

    Property

    Parking
    • Total spaces: 6
    • Parking features: Garage - Detached
    Features
    • Exterior features: Vinyl
    Lot
    • Size: 5,227 sqft
    Details
    • Parcel number: 38030246800
    • Special conditions: Standard

    Construction

    Type & style
    • Home type: SingleFamily
    • Architectural style: Colonial, Dutch
    • Property subtype: Detached
    Condition
    • Year built: 1935

    Community & neighborhood

    Location
    • Region: Folsom

    Other

    Other facts
    • Heating: Forced Air
    • GarageYN: true
    • StoriesTotal: 2.5
    • HeatingYN: true
    • CoolingYN: true
    • StructureType: Detached
    • ConstructionMaterials: Vinyl Siding, Aluminum Siding
    • ArchitecturalStyle: Colonial, Dutch
    • SpecialListingConditions: Standard
    • ParkingFeatures: Driveway, Storage, On Street, Detached Garage, Oversized
    • CoveredSpaces: 4
    • Cooling: Central Air
    • BelowGradeFinishedArea: 0
    • PropertySubType: Detached
    • Basement: Y
    • MlsStatus: ACTIVE UNDER CONTRACT

    Price history

    DateEventPrice
    12/16/2019Sold$230,000-4.1%$130/sqft
    Source: Public Record Report a problem
    12/5/2019Listed for sale$239,900$135/sqft
    Source: RE/MAX Hometown #PADE501460 Report a problem
    11/1/2019Pending sale$239,900$135/sqft
    Source: RE/MAX Hometown Realtors #PADE501460 Report a problem
    10/14/2019Price change$239,900-4%$135/sqft
    Source: RE/MAX Hometown Realtors #PADE501460 Report a problem
    9/29/2019Listed for sale$249,900+72.3%$141/sqft
    Source: RE/MAX Hometown Realtors #PADE501460 Report a problem
    2/21/2014Sold$145,000-35.6%$82/sqft
    Source: Public Record Report a problem
    3/28/2013Listing removed$225,000$127/sqft
    Source: Coldwell Banker Preferred - Media Office #6036606 Report a problem
    5/23/2012Price change$225,000-0.9%$127/sqft
    Source: Coldwell Banker Preferred - Media Office #6036606 Report a problem
    5/16/2012Price change$227,000-2.2%$128/sqft
    Source: Coldwell Banker Preferred - Media Office #6036606 Report a problem
    5/10/2012Price change$232,000-1.3%$131/sqft
    Source: Coldwell Banker Preferred - Media Office #6036606 Report a problem
    4/12/2012Listed for sale$235,000-2.1%$133/sqft
    Source: Coldwell Banker Preferred #6036606 Report a problem
    4/27/2011Listing removed$240,000$135/sqft
    Source: RE/MAX Preferred Realtors #5803570 Report a problem
    4/20/2011Price change$240,000-2%$135/sqft
    Source: RE/MAX Preferred Realtors #5803570 Report a problem
    4/9/2011Price change$244,900-7.2%$138/sqft
    Source: RE/MAX Preferred Realtors #5803570 Report a problem
    3/9/2011Price change$263,900-0.8%$149/sqft
    Source: RE/MAX Preferred Realtors #5803570 Report a problem
    2/23/2011Price change$265,900-0.4%$150/sqft
    Source: RE/MAX Preferred Realtors #5803570 Report a problem
    1/27/2011Price change$267,000-1.1%$151/sqft
    Source: RE/MAX Preferred Realtors #5803570 Report a problem
    1/6/2011Price change$269,900-1.8%$152/sqft
    Source: RE/MAX Preferred Realtors #5803570 Report a problem
    11/23/2010Listed for sale$274,900+7.8%$155/sqft
    Source: Mountain Beach, Inc. #5803570 Report a problem
    8/28/2007Sold$255,000$144/sqft
    Source: Public Record Report a problem

    Public tax history

    YearProperty taxesTax assessment
    2025$7,277 +2.1%$205,310
    2024$7,129 +4.5%$205,310
    2023$6,819 +3.3%$205,310
    2022$6,600 $205,310
    2021$6,600 +1031.5%$205,310 +92.2%
    2020$583 -1.5%$106,810
    2019$592 -89.9%$106,810
    2018$5,850 +898%$106,810
    2017$586 $106,810
    2016$586 $106,810
    2015$586 -2%$106,810
    2014$598 +4.9%$106,810
    2013$570 +2.8%$106,810
    2012$555 +0.3%$106,810
    2011$553 +2%$106,810
    2010$542 +7.5%$106,810
    2009$505 $106,810
    2008$505 +8.3%$106,810
    2007$466 $106,810
    2006$466 -2%$106,810
    2005$475 $106,810
    2004$475 +8.5%$106,810
    2003$438 +7.9%$106,810
    2002$406 $106,810
    2000$406 $106,810

    Find assessor info on the county website

    Neighborhood: 19033

    Nearby schools

    GreatSchools rating
    Schools provided by the listing agent
    • High: RIDLEY HIGH SCHOOL
    • District: RIDLEY

    Source: The MLS. This data may not be complete. We recommend contacting the local school district to confirm school assignments for this home.

    Get a cash offer in 3 minutes
    Find out how much your home could sell for in as little as 3 minutes with a no-obligation cash offer.
    Estimated market value
    $387,000
    Get a cash offer in 3 minutes
    Find out how much your home could sell for in as little as 3 minutes with a no-obligation cash offer.
    Estimated market value
    $387,000