Welcome to your dream home in the sought-after Tannery Manor neighborhood of Westminster. This custom-built 4-bed, 3-bath rancher has been cherished and meticulously maintained by its original owners, offering a warm and inviting place for families to call home. It provides the perfect blend of rural living and modern convenience, just a short 2-mile drive from Westminster, 7 miles from Hampstead, and 15 miles from Eldersburg, it gives you the opportunity to enjoy the very best that Carroll County has to offer. It is situated within one of the best school districts in the county, including Winters Mill High School, East Middle School, and Cranberry Station Elementary. Did I mention that all this comes with the benefits of no city taxes and no HOA restrictions or fees? The owners handpicked the builder and the lot in 1992 and have loved living here ever since. Sitting on a generous 5-acre lot, this property offers endless possibilities, from gardening and raising animals to setting up a personal shop in the spacious basement. As you walk in the front door, you'll notice that the entire first floor has been completely remodeled. Updated throughout with luxury vinyl flooring and a fresh coat of paint, providing a blank canvas for you to make the house your own. Gather around the wood stove in the living room and enjoy evenings with family and friends. Enjoy the spacious, eat-in kitchen with sleek granite countertops, stainless steel appliances, and a breakfast bar, creating a perfect setting for memorable family meals. The primary bedroom is a private haven, complete with a beautifully finished primary bathroom for moments of relaxation and rejuvenation. Three additional bedrooms are included on the first floor to ensure ample space for a growing family or visiting guests, as well as a main-level laundry room with a sink. The large walk-out basement with a 10 ft. ceiling and steel shelving is perfect for hobbies, while the active radon mitigation system provides peace of mind. Take in the beauty of the private, wooded backyard from the inviting three-season room while sipping your morning coffee or a midnight cocktail. Let's not forget about the oversized 2-car garage with heavy-duty storage shelving to help take care of all your automobile and outdoor projects. With zoning that allows conservation and farm use, this home is a haven for those seeking a peaceful, unencumbered lifestyle. Surrounded by lush trees on a quiet street, the spacious breezeway sets the tone for a life of tranquility and comfort. Make this one-of-a-kind rural gem your own. Schedule a showing now and embrace the potential this home has to offer. The homeowners have graciously provided a full tank of oil and an active service policy on the HVAC and oil tank until 03/24, which will be honored with the sale of the property. Updates Include: All brand new appliances including refrigerator, range, dishwasher, washer, dryer, and disposal. New granite countertops and backsplash. Luxury Vinyl Plank Flooring. New ceiling fans and lighting. Completely renovated bathrooms. Fresh paint.
Sold for $606,000
$606,000
401 Tanyerhyde Dr, Westminster, MD 21157
4beds
2,050sqft
Single Family Residence
Built in 1992
4.75 Acres Lot
$660,300 Zestimate®
$296/sqft
$3,177 Estimated rent
Home value
$660,300
$627,000 - $693,000
$3,177/mo
Zestimate® history
Owner options
List your home for rent
$3,177/mo
Rent Zestimate®
Find your next renter with Zillow Rental Manager. Plus, with online applications, you can quickly screen prospective tenants – for free.
$3,177/mo
Rent Zestimate®
Refinance and save
$3,671/mo
Est. payment
Refinancing to a lower rate could help reduce your monthly payments and save thousands over the life of the loan.
$3,671/mo
Est. payment
Explore your selling options
Work with a Zillow partner agent
Leverage their expertise and Zillow's premium Showcase listings to get your home seen by more buyers.
Get startedList with your own agent
Get your home in front of millions of buyers by listing it on Zillow.
Learn how to do itSell it yourself
Take full control of how buyers see your home on Zillow by listing For Sale by Owner (FSBO).
List your homeWhat's special
Zillow last checked:
Listing updated:
Listed by:
Brady Sipes 443-974-0251,
Atlas Premier Realty, LLC
Bought with:
Kelly Speake, 658021
EXP Realty, LLC
Source: Bright MLS,MLS#: MDCR2017150
Facts & features
Interior
Bedrooms & bathrooms
- Bedrooms: 4
- Bathrooms: 3
- Full bathrooms: 3
- Main level bathrooms: 3
- Main level bedrooms: 4
Basement
- Area: 2050
Heating
- Heat Pump, Oil
Cooling
- Central Air, Electric
Appliances
- Included: Electric Water Heater
Features
- Block Walls, Dry Wall
- Flooring: Concrete, Luxury Vinyl
- Basement: Unfinished
- Number of fireplaces: 2
- Fireplace features: Wood Burning
Interior area
- Total structure area: 4,100
- Total interior livable area: 2,050 sqft
- Finished area above ground: 2,050
- Finished area below ground: 0
Property
Parking
- Total spaces: 12
- Parking features: Covered, Garage Faces Front, Private, Driveway, Attached
- Attached garage spaces: 2
- Uncovered spaces: 10
- Details: Garage Sqft: 700
Accessibility
- Accessibility features: Accessible Entrance, Doors - Swing In
Features
- Levels: Two
- Stories: 2
- Pool features: None
Lot
- Size: 4.75 Acres
Details
- Additional structures: Above Grade, Below Grade
- Parcel number: 0704060784
- Zoning: CONSERVATION
- Special conditions: Standard
Construction
Type & style
- Home type: SingleFamily
- Architectural style: Ranch/Rambler,Raised Ranch/Rambler
- Property subtype: Single Family Residence
Materials
- Concrete, Vinyl Siding
- Foundation: Slab, Block
- Roof: Shingle,Composition
Condition
- Excellent
- New construction: No
- Year built: 1992
Utilities & green energy
- Sewer: Private Septic Tank
- Water: Private, Well
Community & HOA
Community
- Subdivision: Tannery Manor
HOA
- Has HOA: No
Location
- Region: Westminster
Financial & listing details
- Price per square foot: $296/sqft
- Tax assessed value: $410,300
- Annual tax amount: $4,304
- Date on market: 11/3/2023
- Listing agreement: Exclusive Right To Sell
- Ownership: Fee Simple
Price history
| Date | Event | Price |
|---|---|---|
| 11/28/2023 | Sold | $606,000+1%$296/sqft |
Source:  Bright MLS #MDCR2017150 Report a problem Bright MLS #MDCR2017150 Report a problem | ||
| 11/7/2023 | Pending sale | $599,999$293/sqft |
Source: Bright MLS #MDCR2017150 Report a problem | ||
| 11/3/2023 | Listed for sale | $599,999$293/sqft |
Source: Bright MLS #MDCR2017150 Report a problem | ||
Public tax history
| Year | Property taxes | Tax assessment |
|---|---|---|
| 2025 | $5,354 +6.5% | $479,700 +7.8% |
| 2024 | $5,029 +8.5% | $445,000 +8.5% |
| 2023 | $4,636 +9.2% | $410,300 +9.2% |
| 2022 | $4,244 +0.4% | $375,600 +0.4% |
| 2021 | $4,227 +0.4% | $374,033 +0.4% |
| 2020 | $4,209 +0.4% | $372,467 +0.4% |
| 2019 | $4,191 | $370,900 |
| 2018 | $4,191 | $370,900 |
| 2017 | $4,191 | $370,900 -1.5% |
| 2016 | -- | $376,400 +1.8% |
| 2015 | -- | $369,900 +1.8% |
| 2014 | -- | $363,400 +1.8% |
| 2013 | -- | $356,900 |
| 2012 | -- | $356,900 |
| 2011 | -- | $356,900 -27.2% |
| 2010 | -- | $490,360 +10.6% |
| 2009 | -- | $443,440 +11.8% |
| 2008 | -- | $396,520 +13.4% |
| 2007 | -- | $349,600 +12.7% |
| 2006 | -- | $310,310 +14.5% |
| 2005 | -- | $271,020 +17% |
| 2004 | -- | $231,730 |
| 2003 | -- | $231,730 |
| 2002 | -- | $231,730 -1.3% |
| 2001 | -- | $234,800 |
Find assessor info on the county website
Neighborhood: 21157
Nearby homes
- $774,2006 bd5 ba4.8k sqft385 Tanyerhyde Dr, Westminster, MD 21157Off Market
- $595,400-- bd2 ba2.3k sqft410 Tanyerhyde Dr, Westminster, MD 21157Off Market
- $478,0003 bd3 ba1.6k sqft1307 Naugahyde Rd, Westminster, MD 21157Off Market
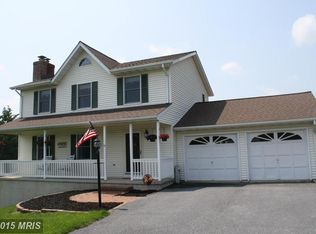
- $565,0005 bd3 ba3k sqft1309 Naugahyde Rd, Westminster, MD 21157Sold
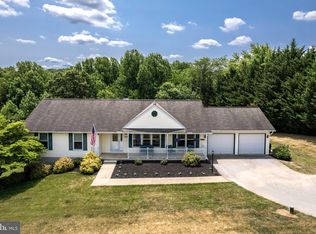
- $510,0003 bd3 ba2.9k sqft323 Leatherwood Dr, Westminster, MD 21157Off Market
- $535,0003 bd3 ba2.6k sqft1311 Naugahyde Rd, Westminster, MD 21157Sold
- $422,300-- bd2 ba936 sqft321 Leatherwood Dr, Westminster, MD 21157Off Market
- $452,0003 bd3 ba1.6k sqft1303 Naugahyde Rd, Westminster, MD 21157Off Market
Nearby schools
GreatSchools rating
- 7/10Cranberry Station Elementary SchoolGrades: PK-5Distance: 1.7 mi
- 5/10Westminster East Middle SchoolGrades: 6-8Distance: 2.4 mi
- 8/10Winters Mill High SchoolGrades: 9-12Distance: 1.6 mi
Schools provided by the listing agent
- Elementary: Cranberry Station
- Middle: East
- High: Winters Mill
- District: Carroll County Public Schools
Source: Bright MLS. This data may not be complete. We recommend contacting the local school district to confirm school assignments for this home.
Get a cash offer in 3 minutes
Find out how much your home could sell for in as little as 3 minutes with a no-obligation cash offer.
Estimated market value
$660,300
Get a cash offer in 3 minutes
Find out how much your home could sell for in as little as 3 minutes with a no-obligation cash offer.
Estimated market value
$660,300
- Maryland
- Carroll County
- Westminster
- 21157
- 401 Tanyerhyde Dr
Nearby cities
Nearby zip codes
Other Westminster Topics
