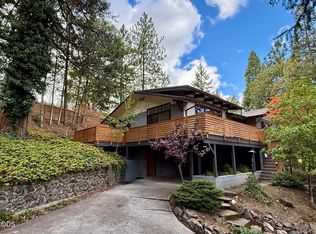
This Craftsman-style home blends natural light, timeless charm, and thoughtful updates throughout. The versatile floor plan features a formal living room with gas fireplace and white-washed brick surround, plus a casual living space with built-in shelving and storage. The professionally remodeled interior showcases beautiful hardwood floors with Cherry inlay, custom cabinetry, and upscale tile. The well-appointed kitchen features tile countertops, a butcher-block island, and a stainless-steel Wolf range. The laundry room offers a delightful surprise with flexibility and potential for a 4th bedroom. Upstairs are three oversized bedrooms and a beautifully tiled full bath. The backyard is the heart of the home, with stunning river-rock terraced gardens, stone walkways, and a private deck with a pergola, perfect for outdoor entertaining. Enjoy surprising mountain views from the front porch or hot tub at the top of the lot. The basement offers excellent workshop or storage space.
Pending
$809,000
401 Taylor St, Ashland, OR 97520
3beds
2baths
2,146sqft
Single Family Residence
Built in 1948
0.26 Acres Lot
$808,400 Zestimate®
$377/sqft
$-- HOA
What's special
Stunning river-rock terraced gardensThoughtful updates throughoutTimeless charmStone walkwaysThree oversized bedroomsNatural lightCustom cabinetry
- 16 days
- 736
- 67
Likely to sell faster than
Zillow last checked:
Listing updated:
Listed by:
John L Scott Ashland 5414144663
Source: Oregon Datashare,MLS#: 220229054
Facts & features
Interior
Bedrooms & bathrooms
- Bedrooms: 3
- Bathrooms: 2
Heating
- Heat Pump, Zoned
Cooling
- Central Air, Zoned
Appliances
- Included: Dishwasher, Disposal, Microwave, Oven, Range, Range Hood, Refrigerator, Water Heater
Features
- Built-in Features, Ceiling Fan(s), Kitchen Island, Shower/Tub Combo, Smart Thermostat, Tile Counters
- Flooring: Hardwood, Tile
- Windows: Double Pane Windows, Vinyl Frames, Wood Frames
- Basement: Partial,Unfinished
- Has fireplace: Yes
- Fireplace features: Gas, Living Room
- Common walls with other units/homes: No Common Walls
Interior area
- Total structure area: 2,146
- Total interior livable area: 2,146 sqft
Property
Parking
- Parking features: Driveway, Electric Vehicle Charging Station(s), On Street
- Has uncovered spaces: Yes
Features
- Levels: Two
- Stories: 2
- Patio & porch: Covered Deck, Patio, Porch
- Exterior features: Fire Pit
- Spa features: Spa/Hot Tub
- Fencing: Fenced
- Has view: Yes
- View description: Mountain(s), Neighborhood
Lot
- Size: 0.26 Acres
- Features: Drip System, Garden, Sloped
Details
- Parcel number: 10795321
- Zoning description: R-1-7 5
- Special conditions: Standard
Construction
Type & style
- Home type: SingleFamily
- Architectural style: Craftsman
- Property subtype: Single Family Residence
Materials
- Frame
- Foundation: Concrete Perimeter
- Roof: Composition
Condition
- New construction: No
- Year built: 1948
Utilities & green energy
- Sewer: Public Sewer
- Water: Public
Green energy
- Water conservation: Smart Irrigation
Community & HOA
Community
- Security: Carbon Monoxide Detector(s), Smoke Detector(s)
HOA
- Has HOA: No
Location
- Region: Ashland
Financial & listing details
- Price per square foot: $377/sqft
- Tax assessed value: $496,110
- Annual tax amount: $5,685
- Date on market: 9/23/2026
- Cumulative days on market: 16 days
- Listing terms: Cash,Conventional
- Exclusions: Garden Art Work
- Road surface type: Paved
Estimated market value
$808,400
$768,000 - $849,000
$2,687/mo
Price history
| Date | Event | Price |
|---|---|---|
| 9/29/2026 | Pending sale | $809,000$377/sqft |
Source:  Oregon Datashare #220229054 Report a problem Oregon Datashare #220229054 Report a problem | ||
| 9/23/2026 | Listed for sale | $809,000+32.2%$377/sqft |
Source: Oregon Datashare #220229054 Report a problem | ||
| 5/18/2009 | Sold | $612,000+191.4%$285/sqft |
Source: Public Record Report a problem | ||
| 6/1/1998 | Sold | $210,000$98/sqft |
Source: Public Record Report a problem | ||
Public tax history
| Year | Property taxes | Tax assessment |
|---|---|---|
| 2024 | $5,566 +3.4% | $348,540 +3% |
| 2023 | $5,385 +3.3% | $338,390 |
| 2022 | $5,212 +3.5% | $338,390 +3% |
| 2021 | $5,035 +2.9% | $328,540 +6.1% |
| 2020 | $4,893 +1.6% | $309,690 +3% |
| 2019 | $4,816 | $300,670 +3% |
| 2018 | $4,816 +5.9% | $291,920 |
| 2017 | $4,549 +0.7% | $291,920 +6.1% |
| 2016 | $4,516 +2.7% | $275,170 |
| 2015 | $4,399 +4% | $275,170 +6.1% |
| 2014 | $4,229 +8.9% | $259,380 +3% |
| 2013 | $3,884 +4.4% | $251,830 +3% |
| 2012 | $3,719 +0.6% | $244,500 +3% |
| 2011 | $3,696 +2.6% | $237,380 +3% |
| 2010 | $3,604 +2.9% | $230,470 +3% |
| 2009 | $3,503 +13.7% | $223,760 +3% |
| 2008 | $3,082 -5.4% | $217,250 +3% |
| 2007 | $3,257 +8.5% | $210,930 +3% |
| 2006 | $3,003 +5.7% | $204,790 +3% |
| 2005 | $2,841 +1.4% | $198,830 +3% |
| 2004 | $2,800 +1.8% | $193,040 +3% |
| 2003 | $2,750 | $187,420 +3% |
| 2002 | -- | $181,970 +3% |
| 2001 | -- | $176,680 +3% |
| 2000 | -- | $171,540 |
Find assessor info on the county website
Monthly payment
Est. payment
Payment breakdown
Explore the cost of this home by adjusting the details. Changes won't be saved.Climate risks
Neighborhood: 97520


Similar homes
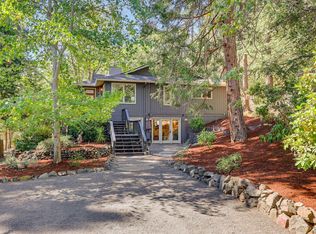
- $799,5005 bd3 ba2.3k sqft597 Henley Way, Ashland, OR 97520For Sale
 MLS ID #220229216, Samantha Batzer Hammell, Invest Rite Realty Group, LLC. Oregon Datashare
 - $790,0004 bd4 ba3k sqft485 Waterline Rd, Ashland, OR 97520For Sale
 MLS ID #220228817, Jillian Hamilton, Windermere Van Vleet & Associates. Oregon Datashare
 - $880,0003 bd3 ba3k sqft152 Strawberry Ln, Ashland, OR 97520For Sale
 MLS ID #220227806, Ryan Lamanna, Cascade Hasson Sotheby's International Realty. Oregon Datashare
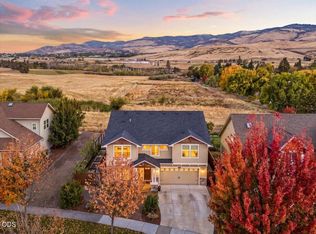
 - $850,0005 bd3 ba2.6k sqft425 W Nevada St, Ashland, OR 97520For Sale
 MLS ID #220229842, Brian Druihet, John L Scott Ashland. Oregon Datashare
 - $789,0005 bd2 ba1.9k sqft143 Granite St, Ashland, OR 97520For SaleMLS ID #220223588, Matt Misener, RE/MAX Platinum. Oregon Datashare
- $840,0003 bd2 ba2.5k sqft1365 Ponderosa Dr, Ashland, OR 97520For SaleMLS ID #220223497, Melanie Peitzke, Windermere Van Vleet & Associates. Oregon Datashare
- $739,0004 bd2 ba2k sqft1000 Ivy Ln, Ashland, OR 97520For SaleMLS ID #220225773, Dixie Hackstedde, John L. Scott Medford. Oregon Datashare
- $695,0002 bd3 ba2.1k sqft590 Taylor St, Ashland, OR 97520For SaleMLS ID #220223937, Rick Harris, John L Scott Ashland. Oregon Datashare
- $850,0004 bd4 ba2.9k sqft774 Lisa Ln, Ashland, OR 97520For SaleMLS ID #220209966, Justin B Donovan, Ashland Homes Real Estate Inc.. Oregon Datashare
- $850,0002 bd2 ba2.9k sqft119 Granite St, Ashland, OR 97520For SaleMLS ID #220227845, Rockwell Group, eXp Realty, LLC. Oregon Datashare
- $750,0004 bd4 ba3.1k sqft307 Hillcrest St, Ashland, OR 97520For SaleMLS ID #220223301, Rowe Real Estate Team, John L Scott Ashland. Oregon Datashare
- $935,0003 bd3 ba3.1k sqft602 Ashland St, Ashland, OR 97520For SaleMLS ID #220220668, Rowe Real Estate Team, John L Scott Ashland. Oregon Datashare
- $735,0003 bd3 ba2.1k sqft1750 Crestview Dr, Ashland, OR 97520For SaleMLS ID #220228500, Matt Stranahan, John L. Scott Medford. Oregon Datashare
- $749,0003 bd2 ba1.8k sqft307 N Main St, Ashland, OR 97520For SaleMLS ID #220223795, Justin B Donovan, Ashland Homes Real Estate Inc.. Oregon Datashare
- $650,0003 bd3 ba2k sqft435 Clinton St, Ashland, OR 97520For SaleMLS ID #220229464, Kim Locklin, Millen Property Group. Oregon Datashare
- $624,8083 bd2 ba1.4k sqft148 Alida St, Ashland, OR 97520For SaleMLS ID #220226653, Douglas E Morse, John L. Scott Medford. Oregon Datashare
- $679,0004 bd2 ba1.6k sqft161 4th St, Ashland, OR 97520For SaleMLS ID #220228571, Rowe Real Estate Team, John L Scott Ashland. Oregon Datashare
- $557,0003 bd2 ba1.6k sqft802 Beach St, Ashland, OR 97520For SaleMLS ID #220228727, Greg D. Messick, Realty Net of Central Oregon. Oregon Datashare
- $649,0003 bd3 ba2.1k sqft840 Harmony Ln, Ashland, OR 97520For SaleMLS ID #220225247, Dustin Way, John L Scott Ashland. Oregon Datashare
